Leave a Message

Thank you for your message. I will be in touch with you shortly.

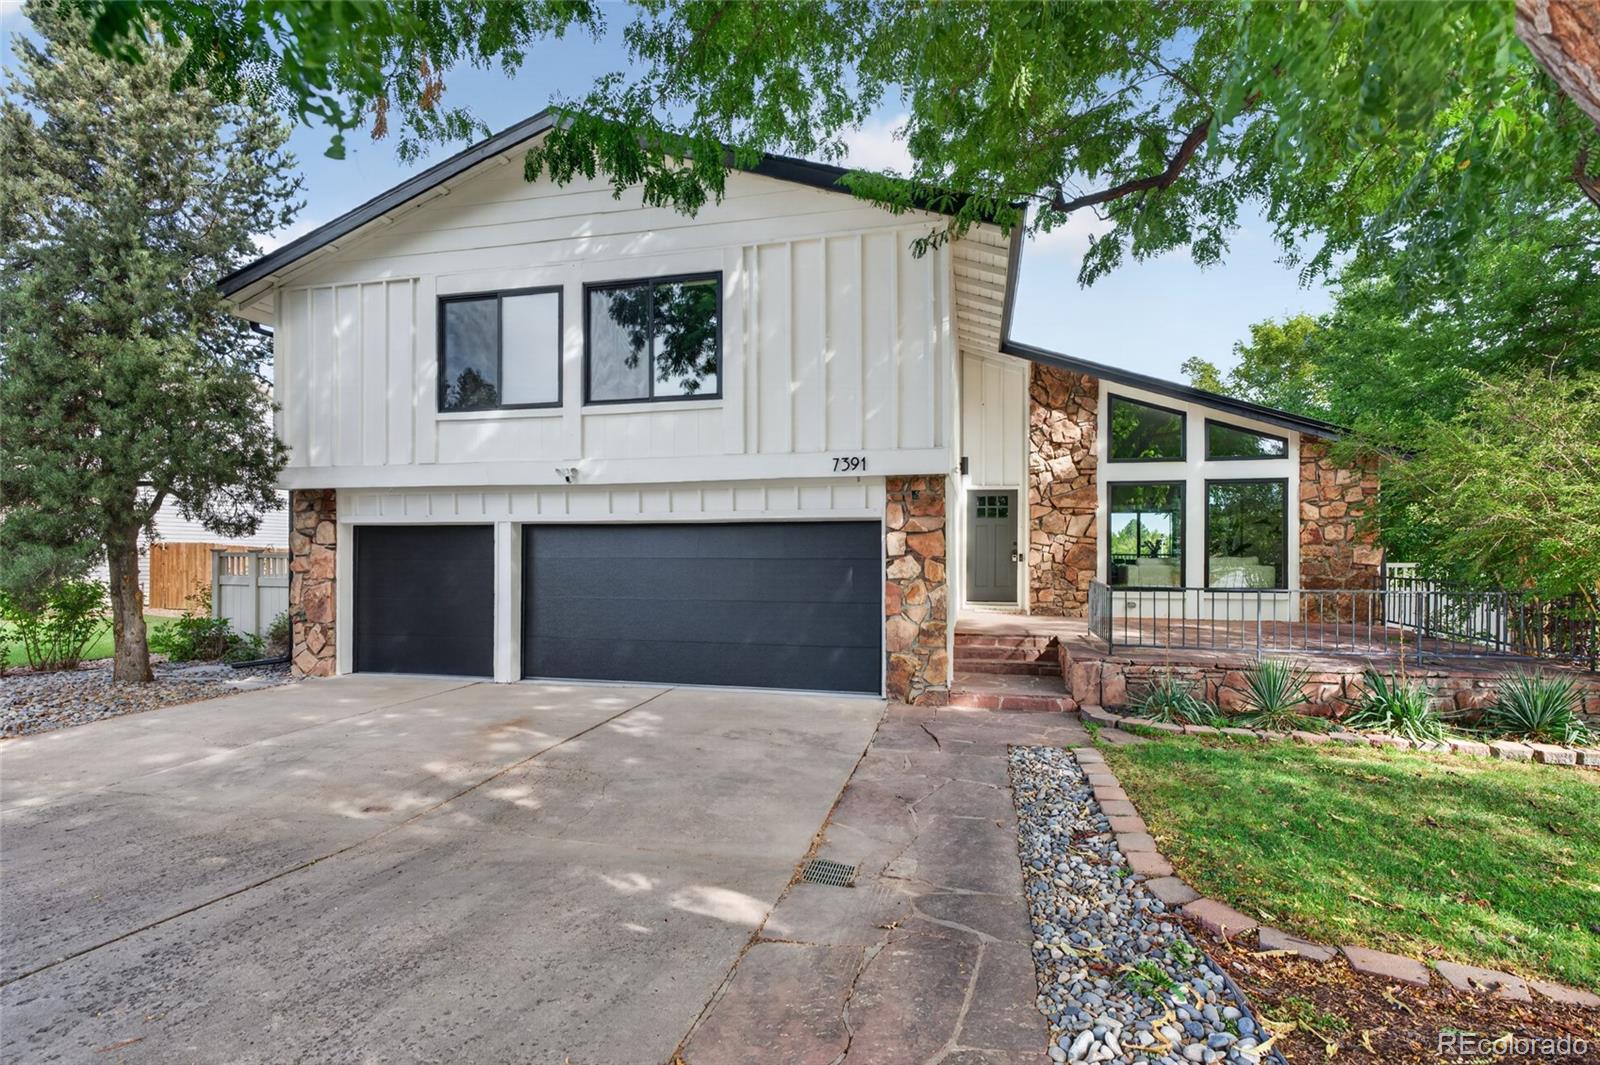
White split-level home with stone accents, dark double garage doors, and mature trees.
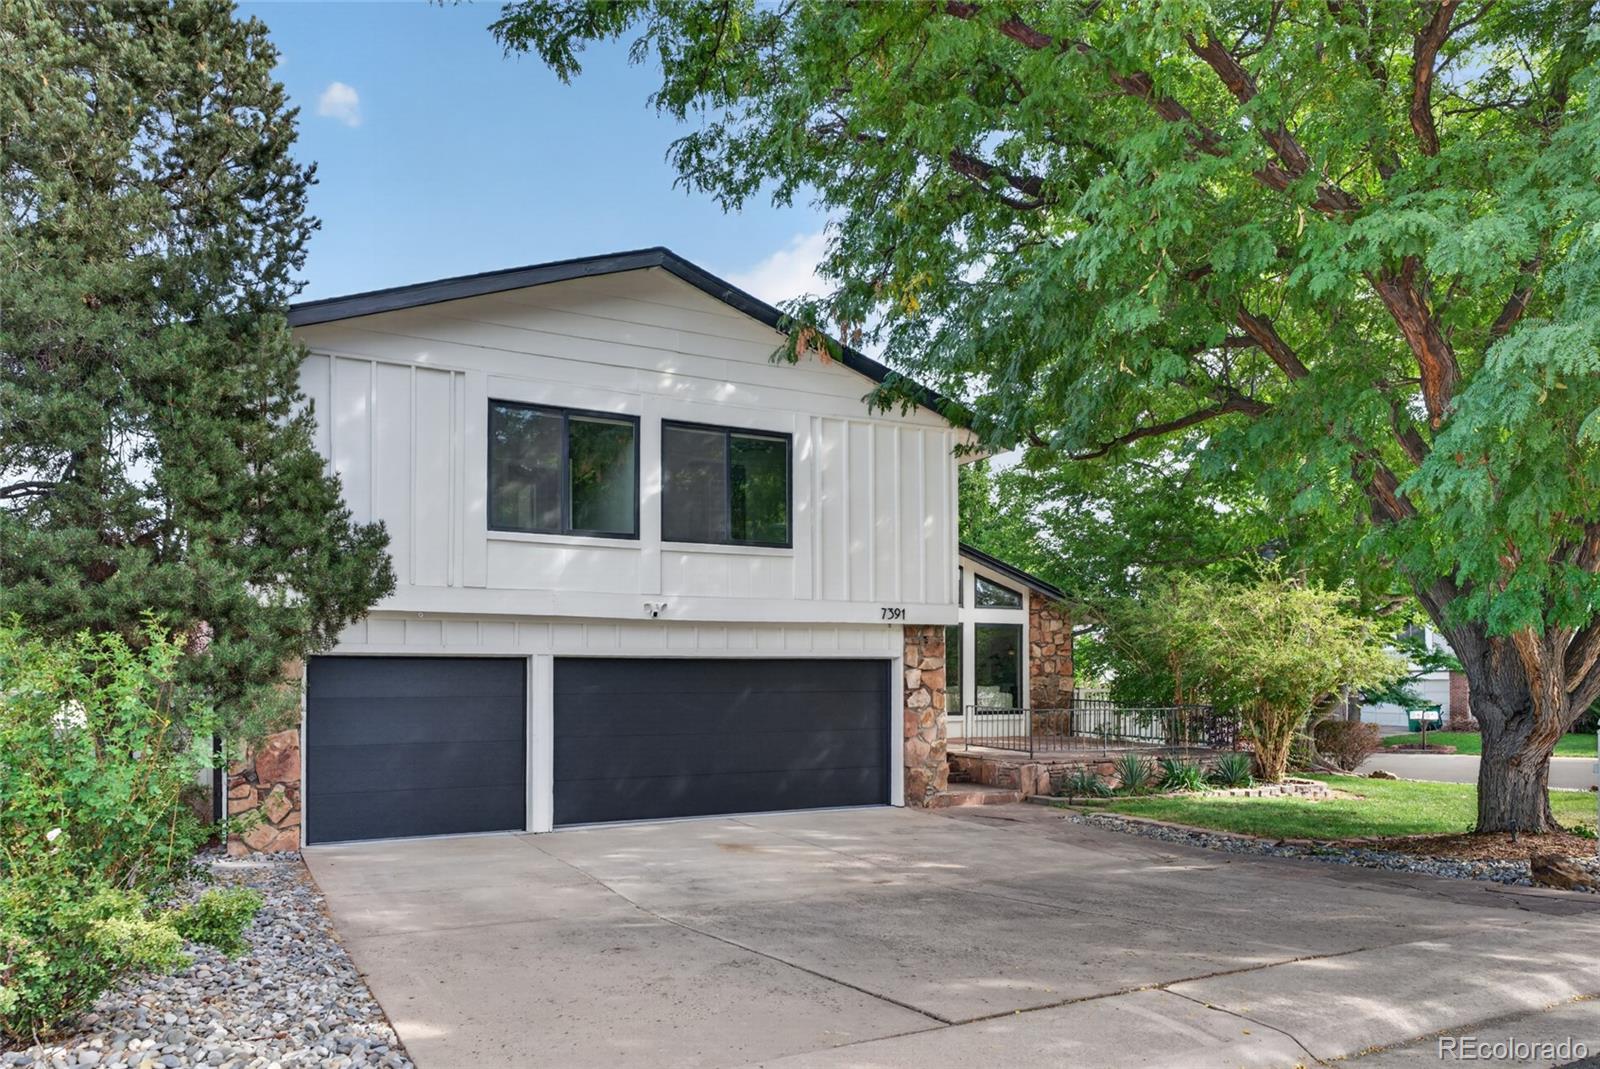
Split-level home with white siding, stone accents, double garage doors, and mature trees.
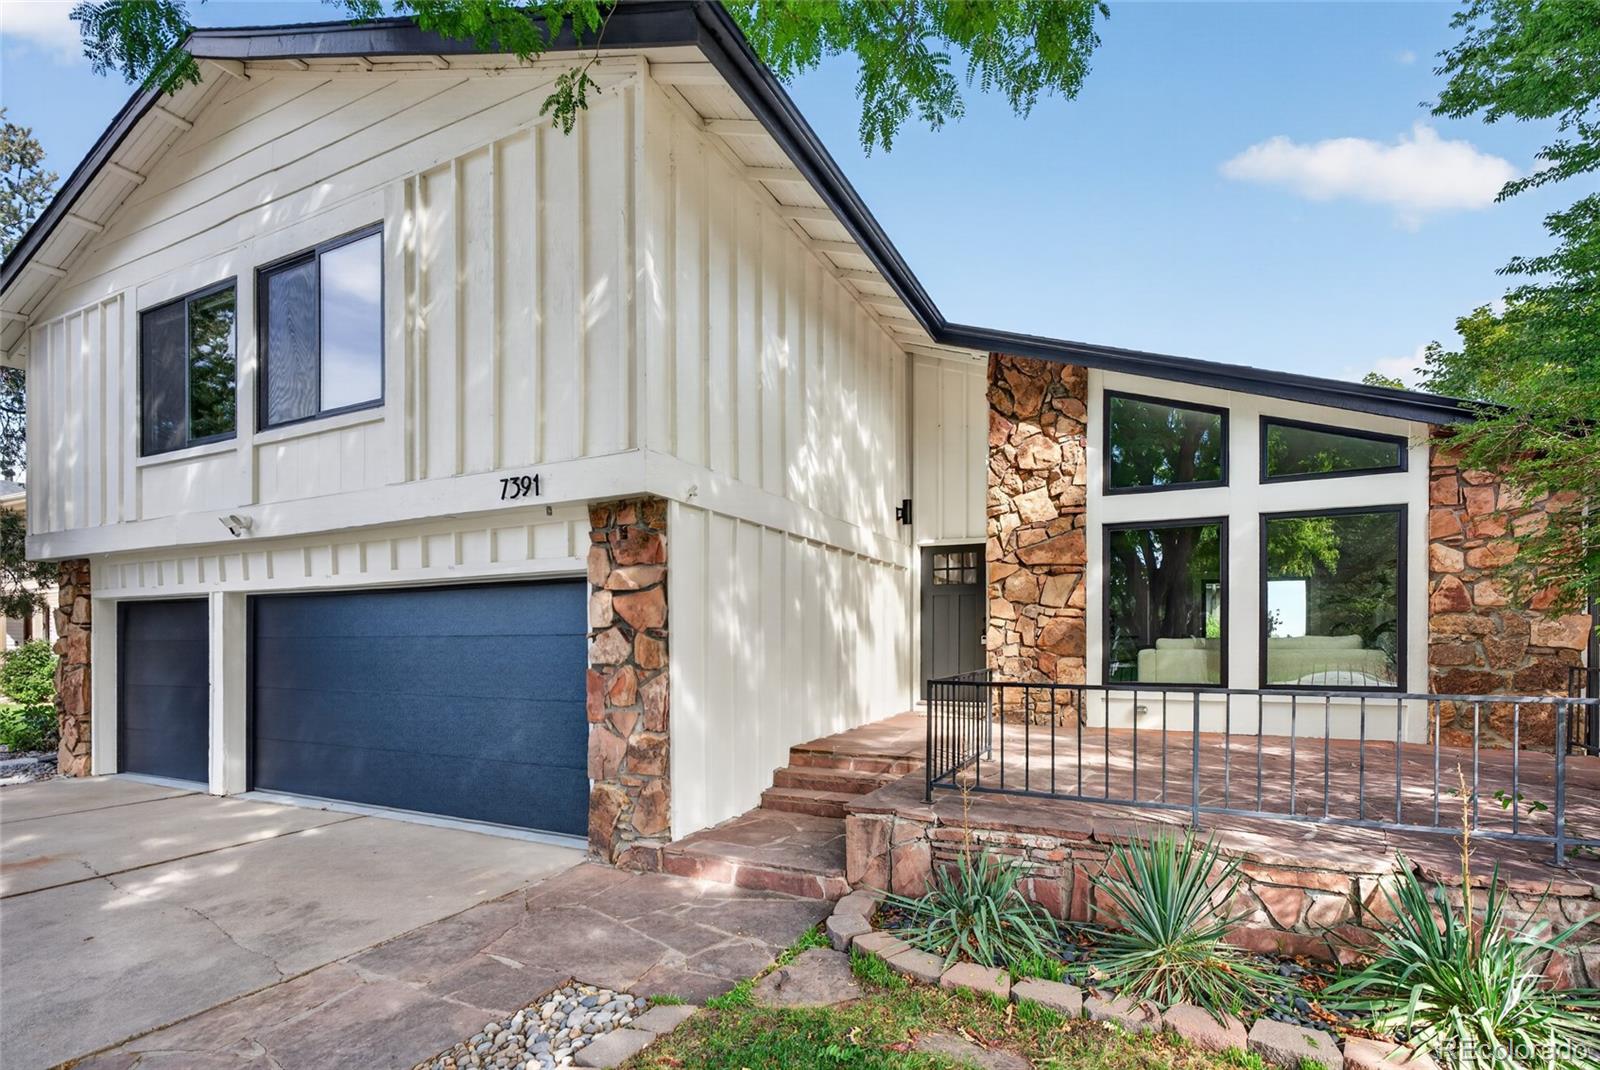
White-sided home with stone accents, blue double garage door, and raised patio.
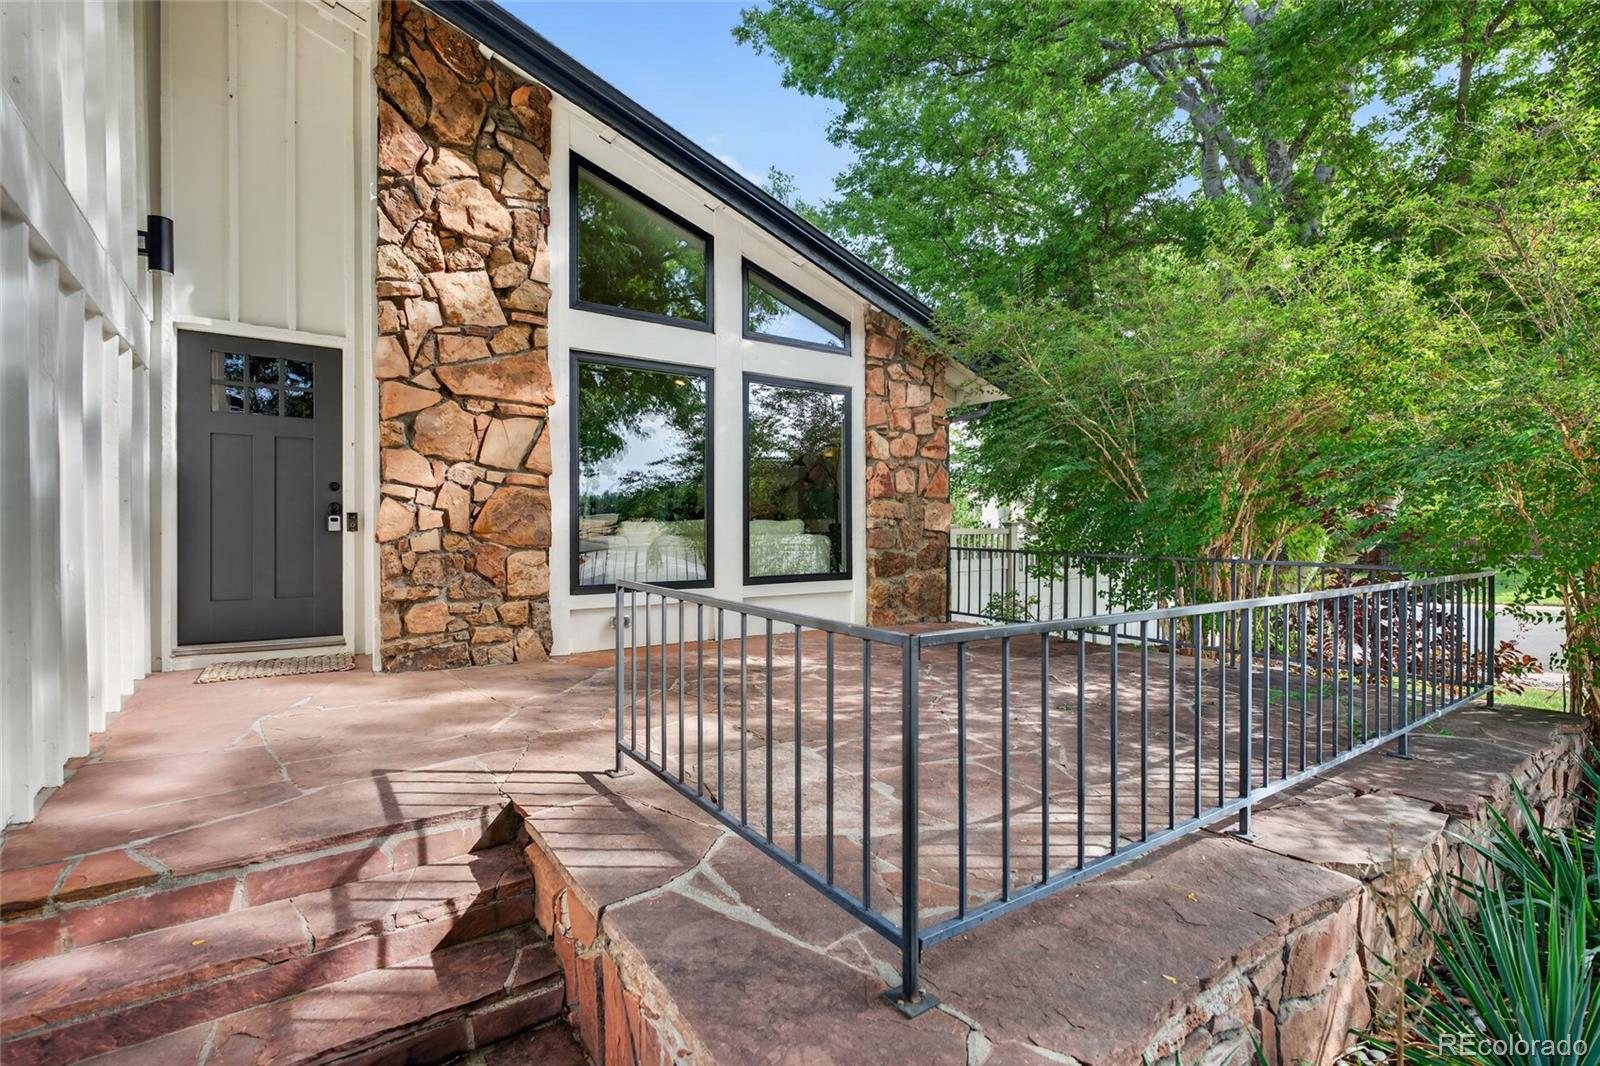
Home entrance with a raised stone patio, metal railing, and large windows beneath leafy trees.
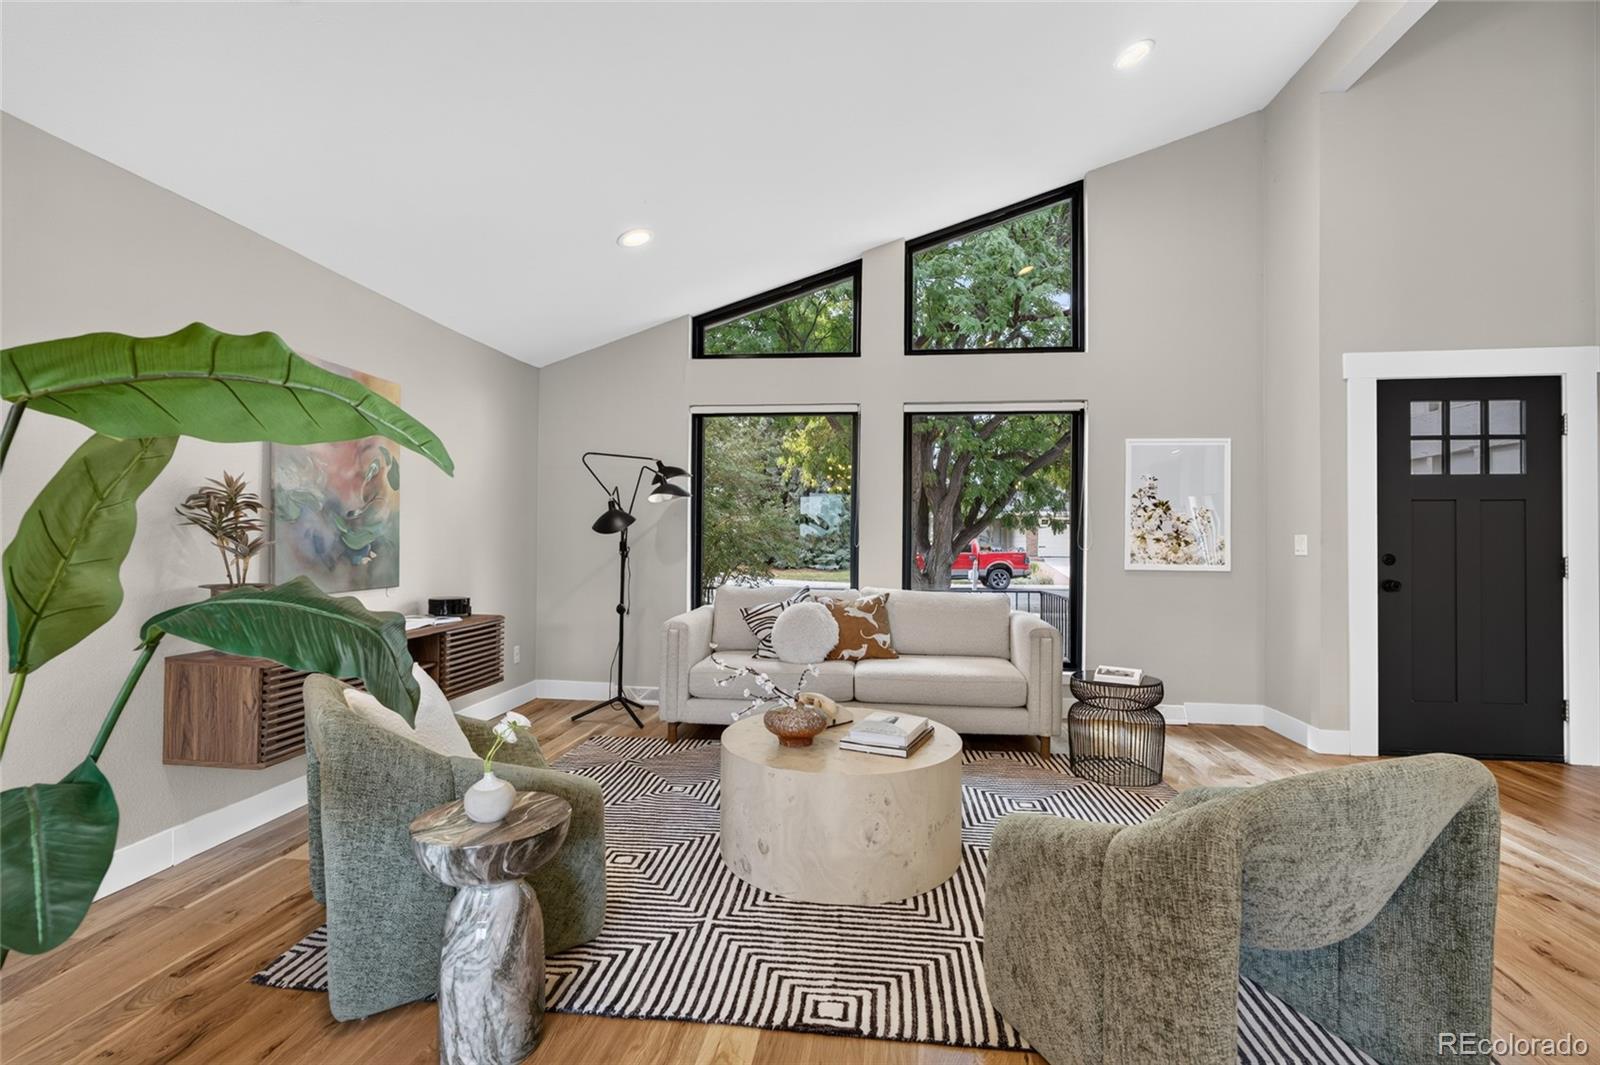
Furnished living room with a vaulted ceiling, tall windows, and green chairs around a geometric rug.
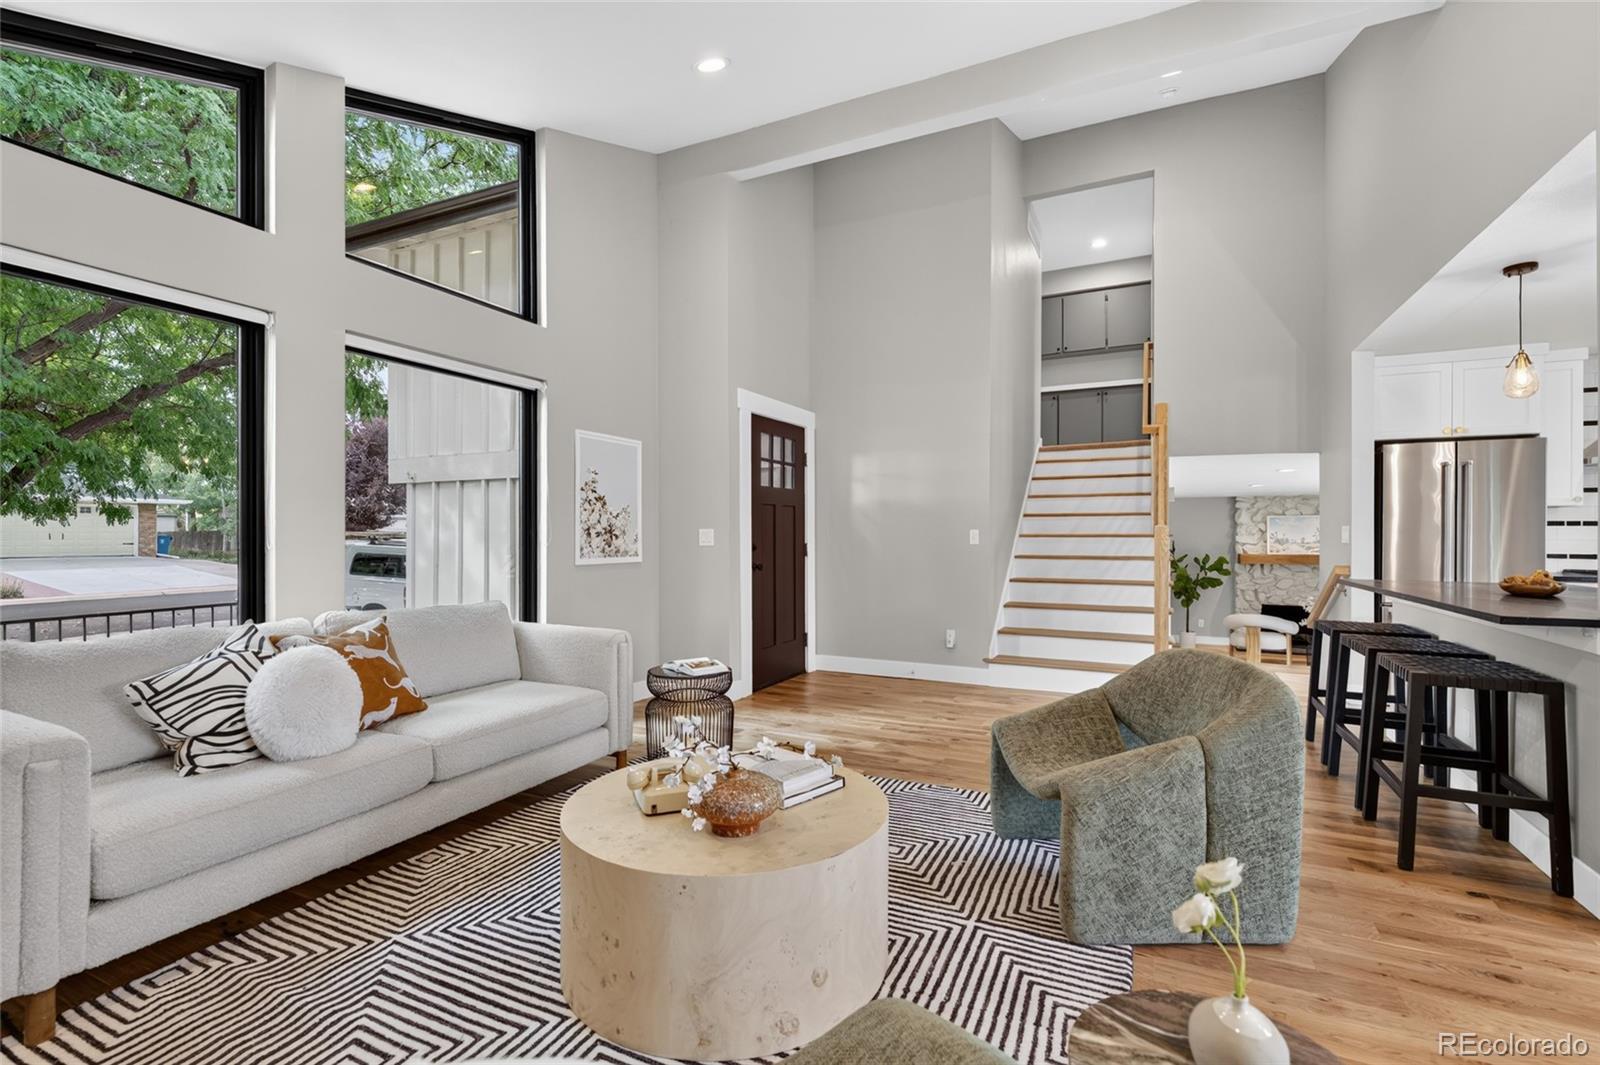
Living room with soaring ceilings, large windows, hardwood floors, and an adjoining kitchen.
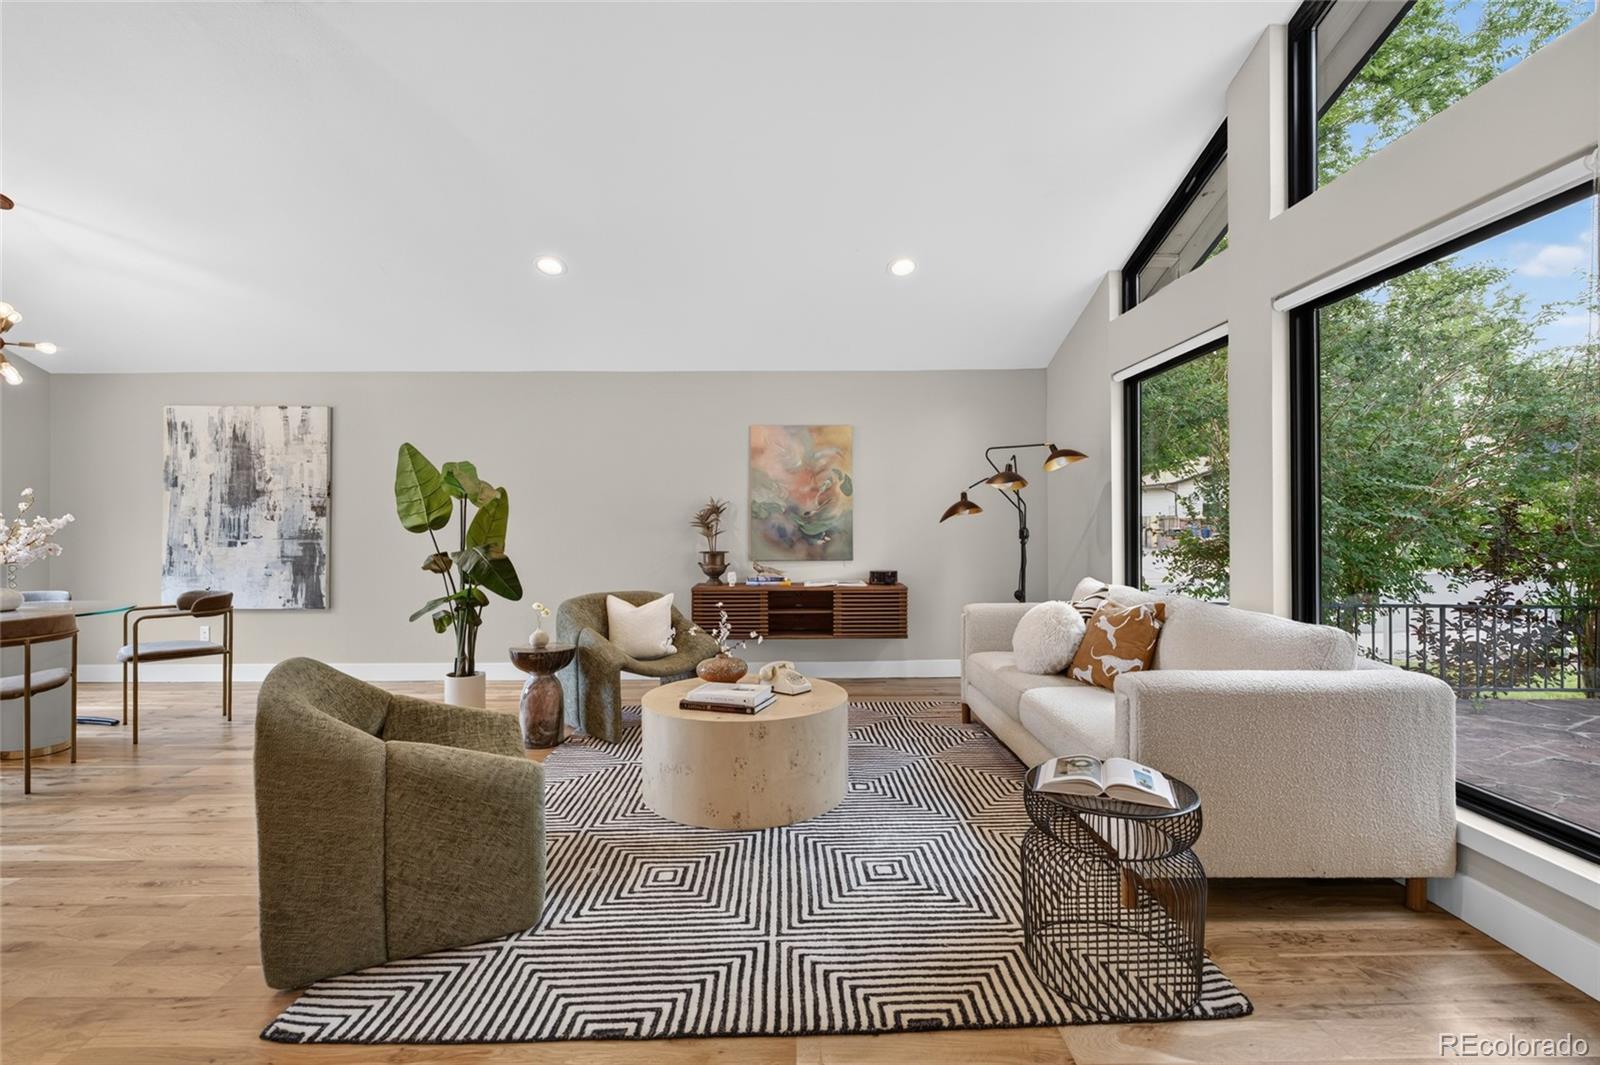
Staged living room with tall windows, neutral seating, light wood floors, and a geometric rug.
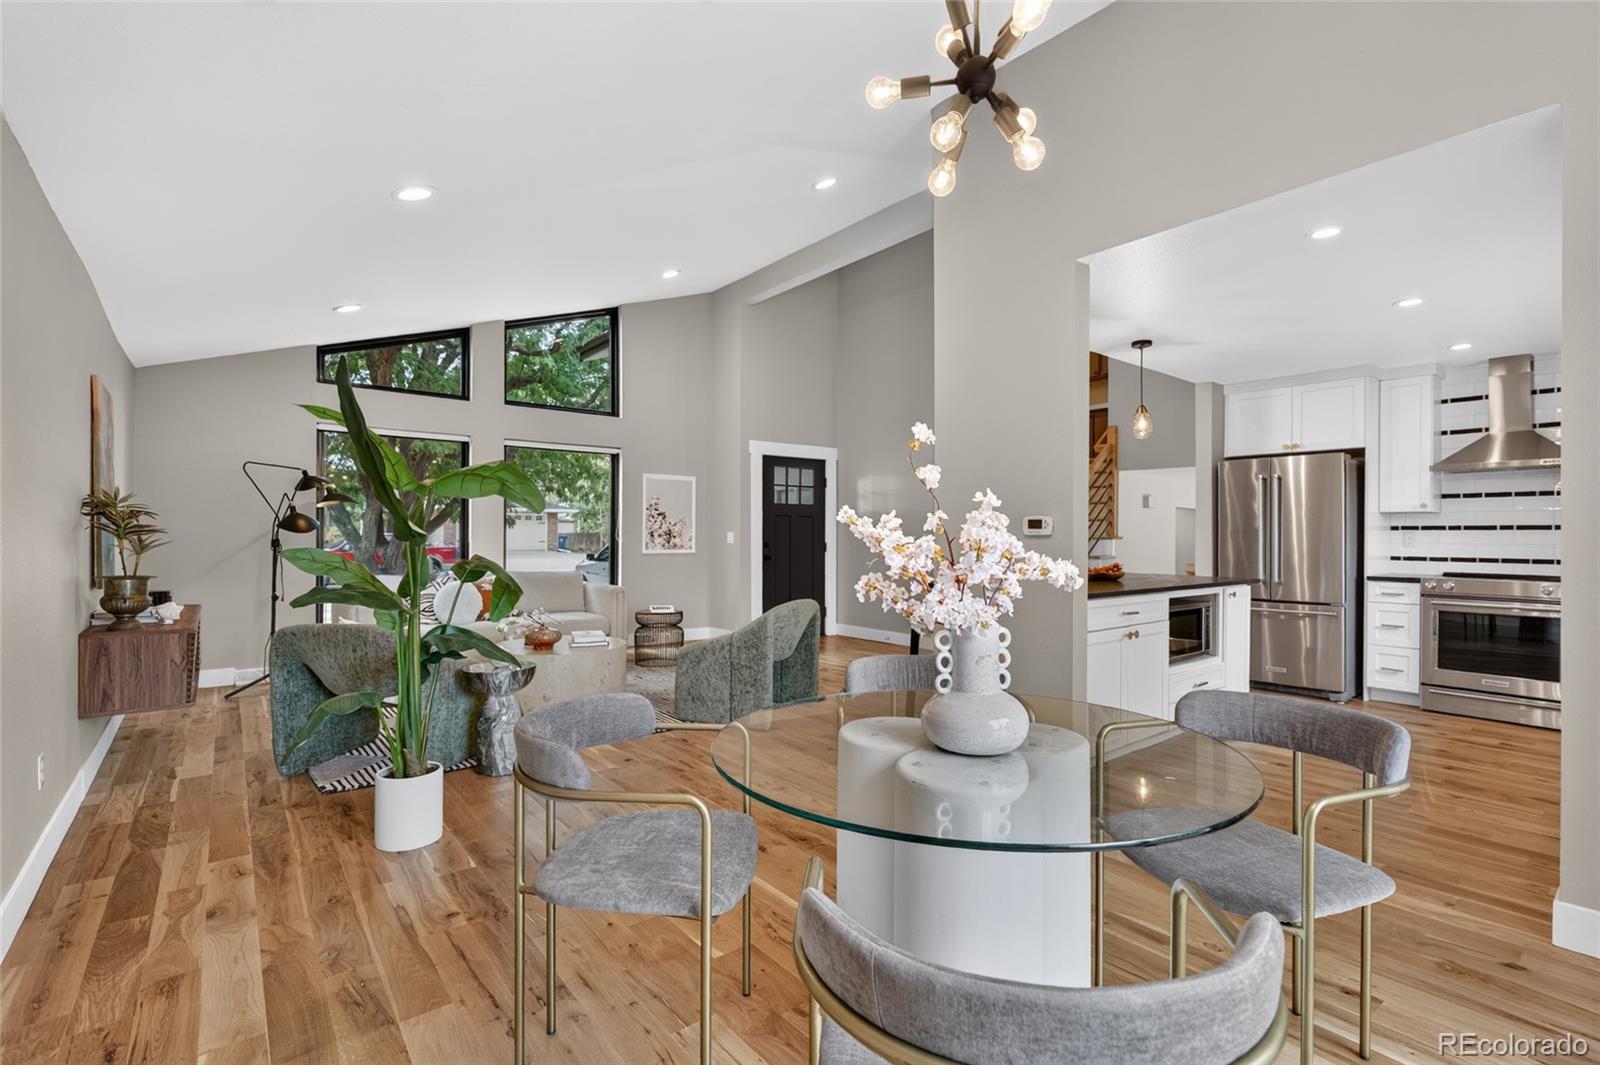
Open-plan living and dining area with tall windows, hardwood floors, and a modern white kitchen.
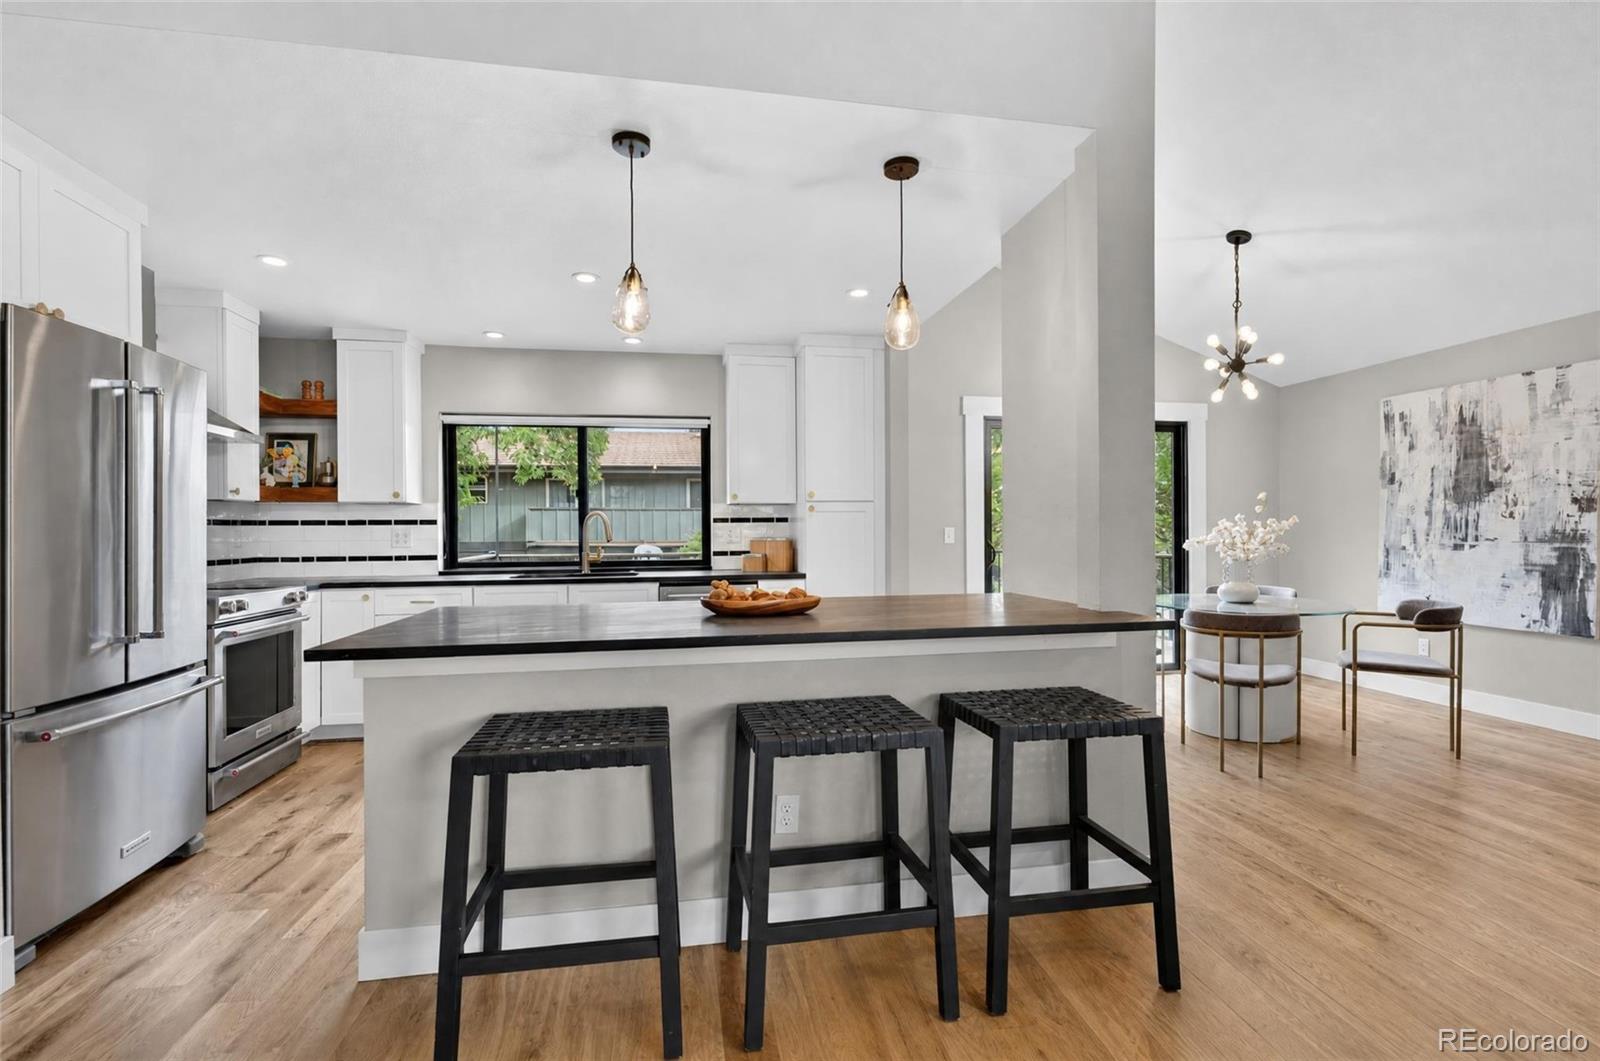
Open kitchen with white cabinets, stainless steel appliances, and a large island with three stools.
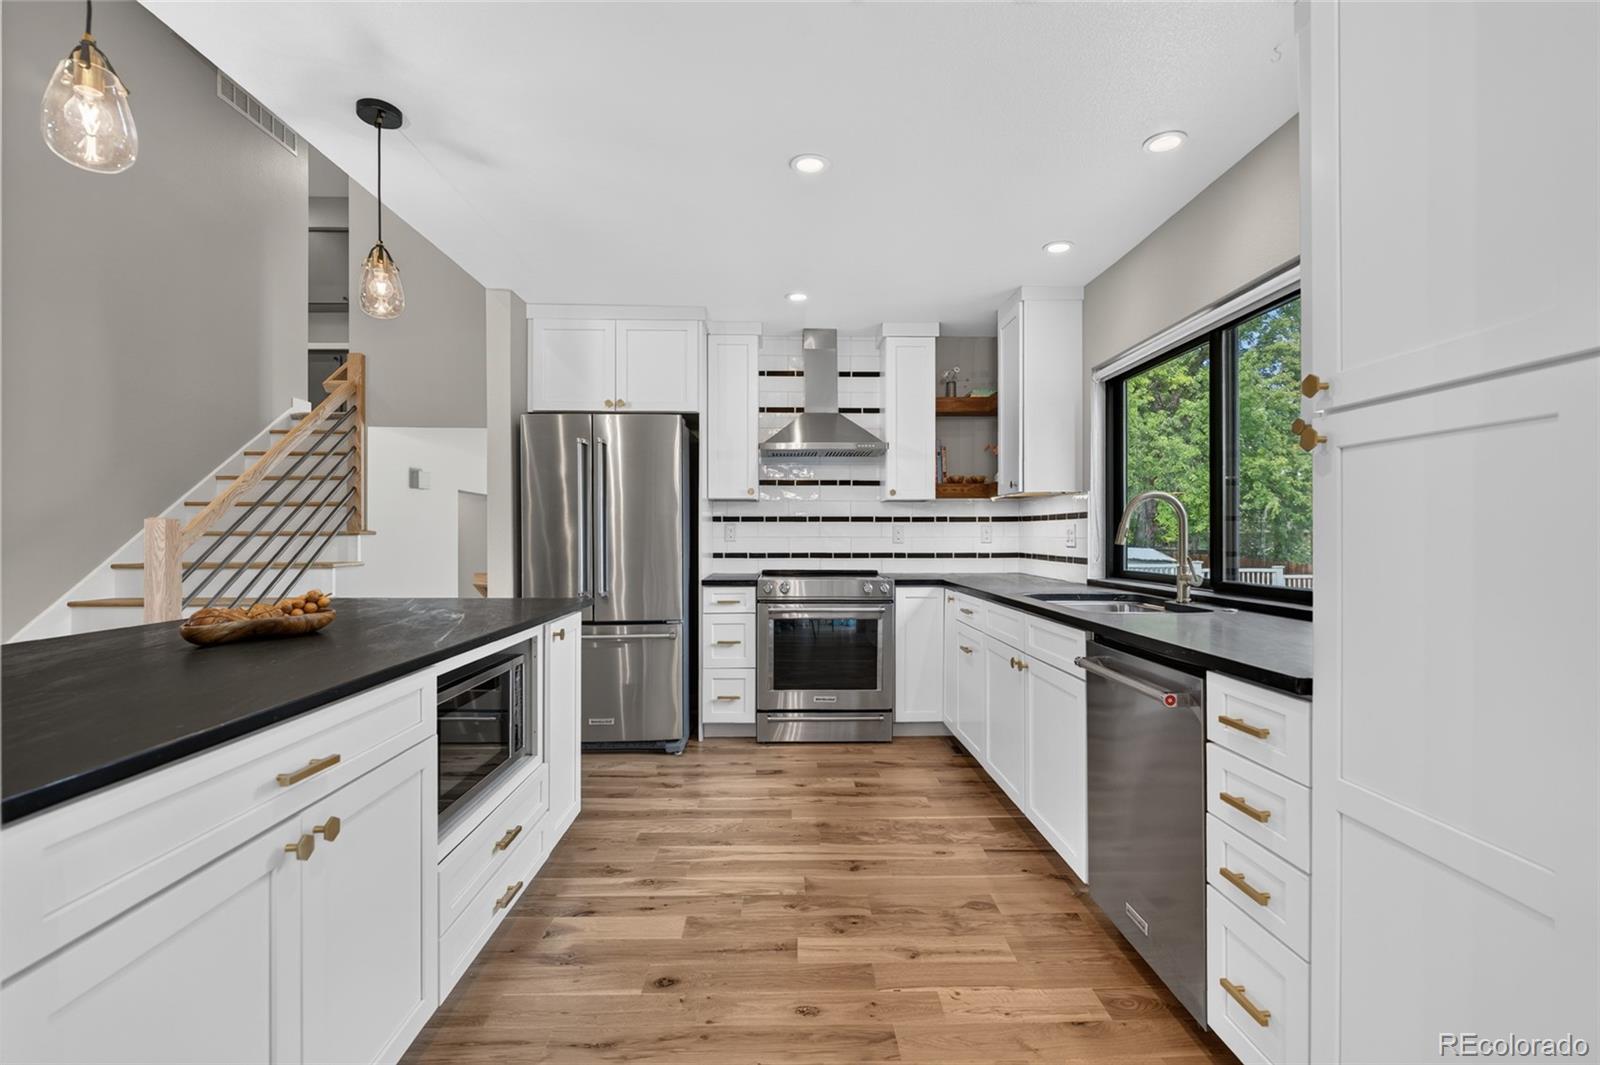
Renovated kitchen with white cabinets, black countertops, stainless steel appliances, and a large window.
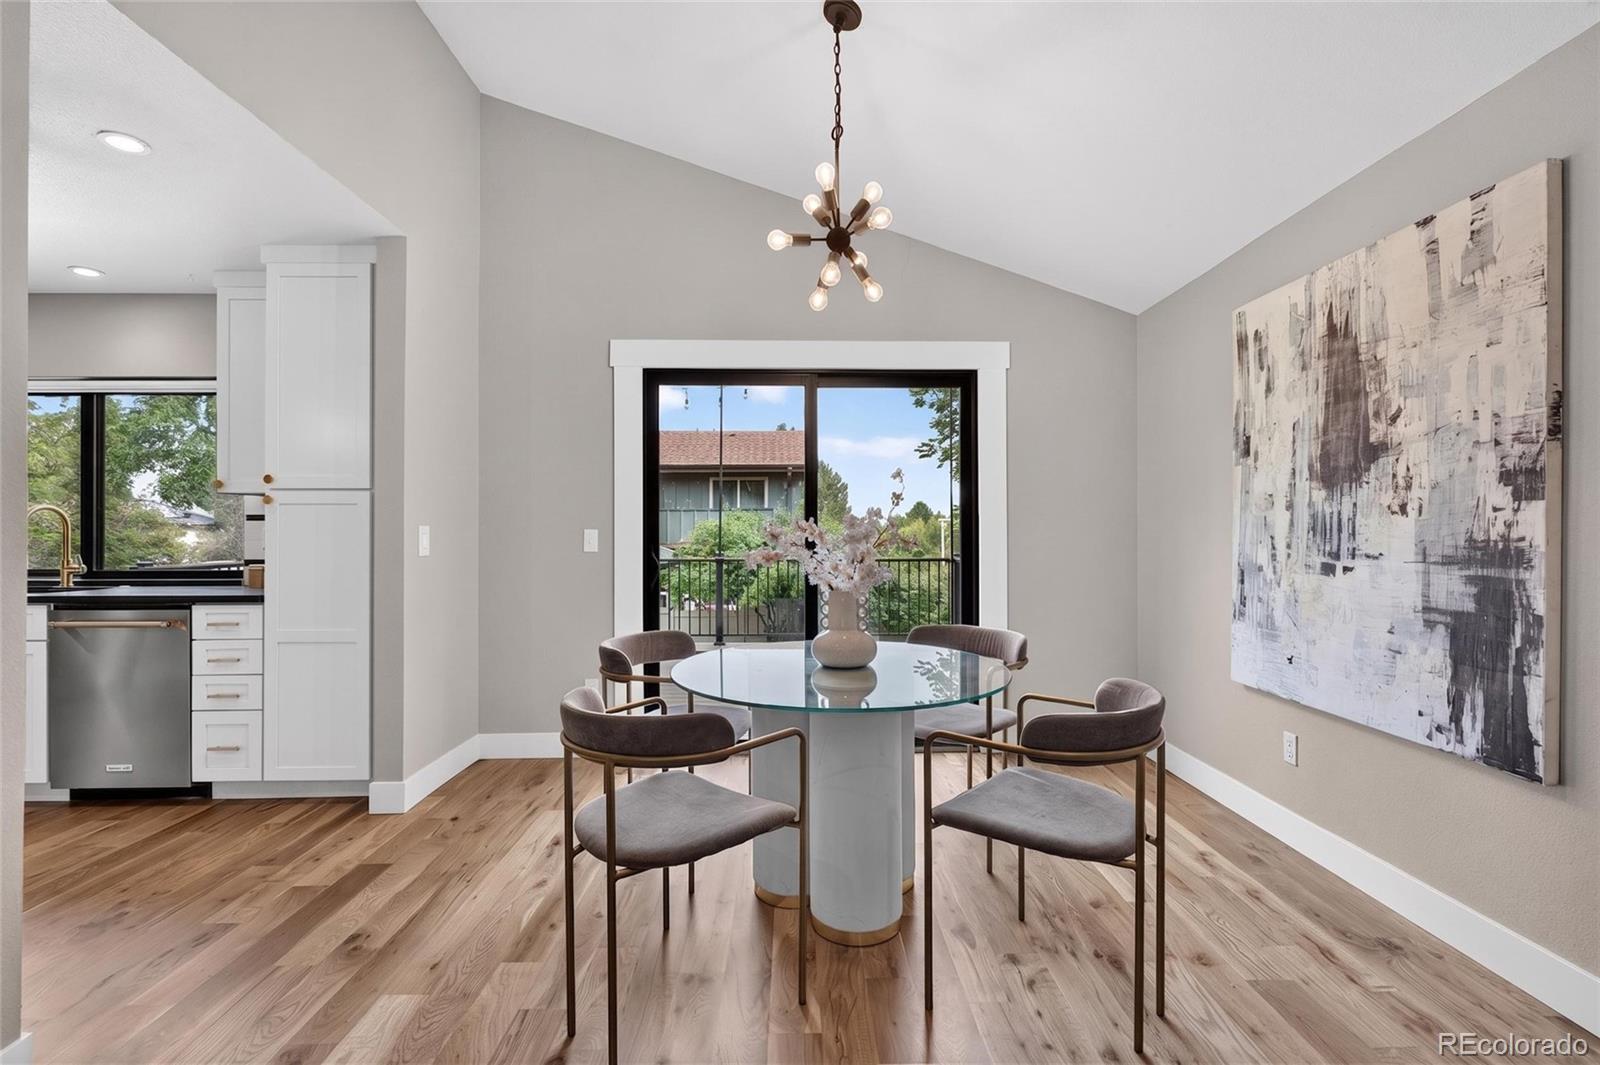
Dining area with a round glass table, vaulted ceiling, and sliding doors to a balcony.
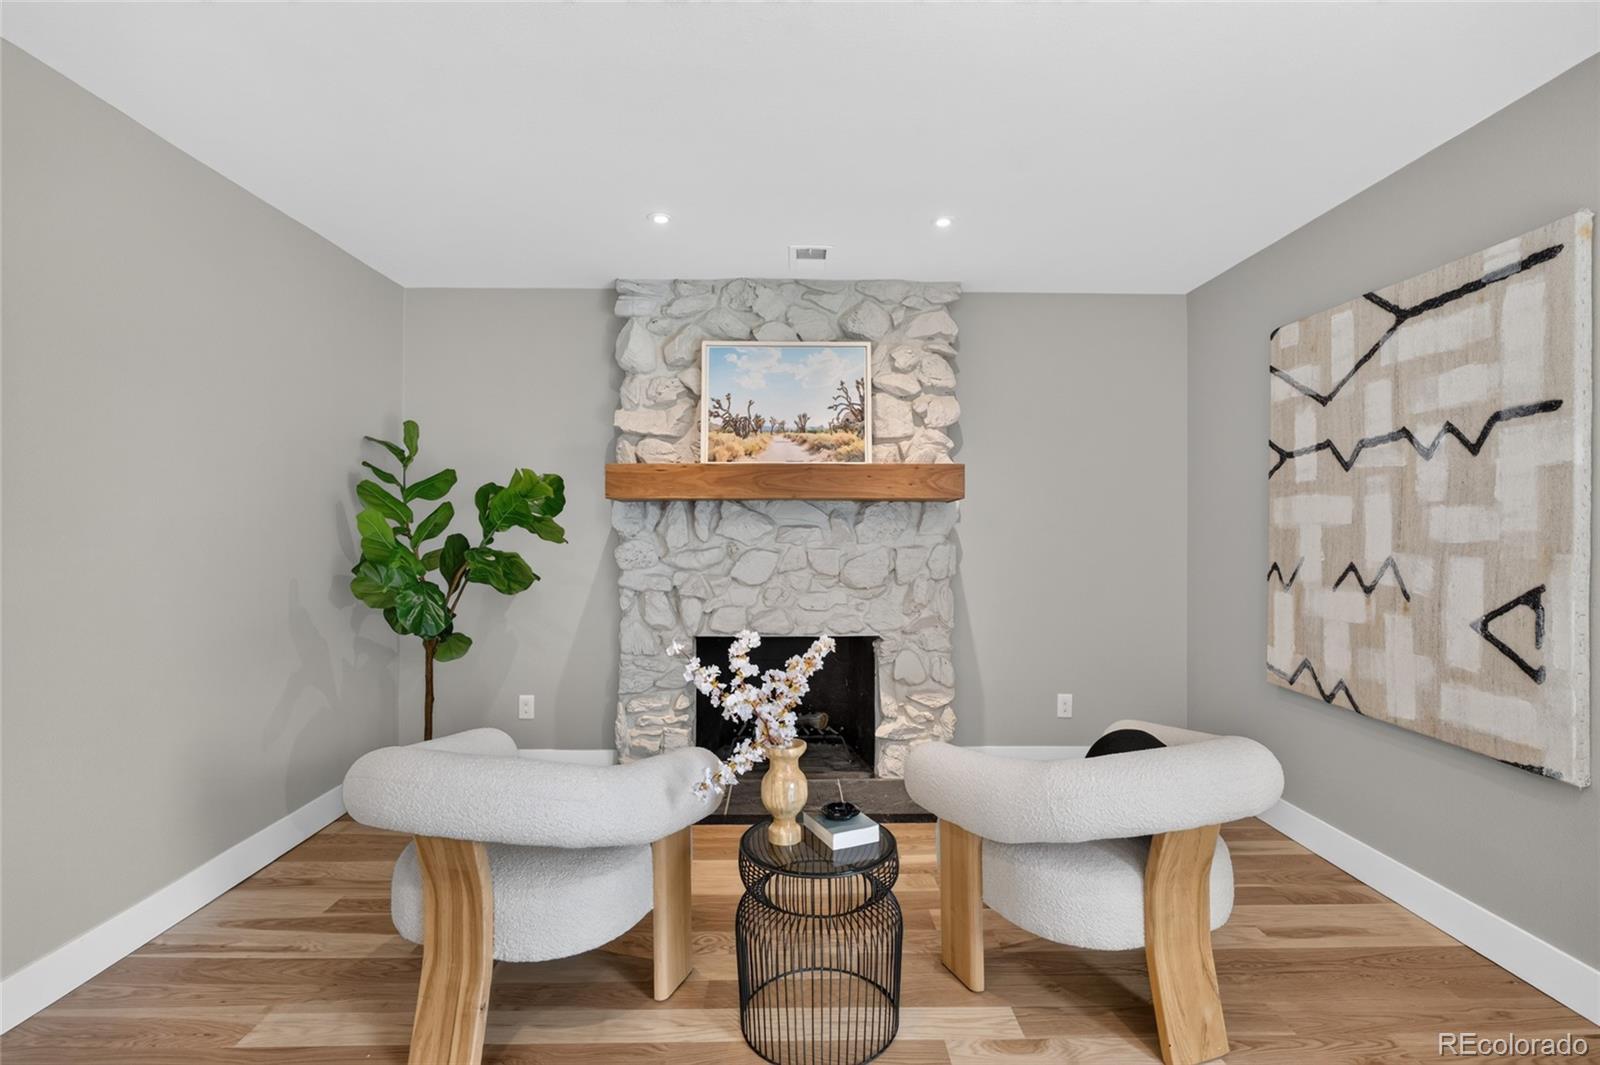
Staged living room with a white stone fireplace, wood mantel, and two curved chairs.
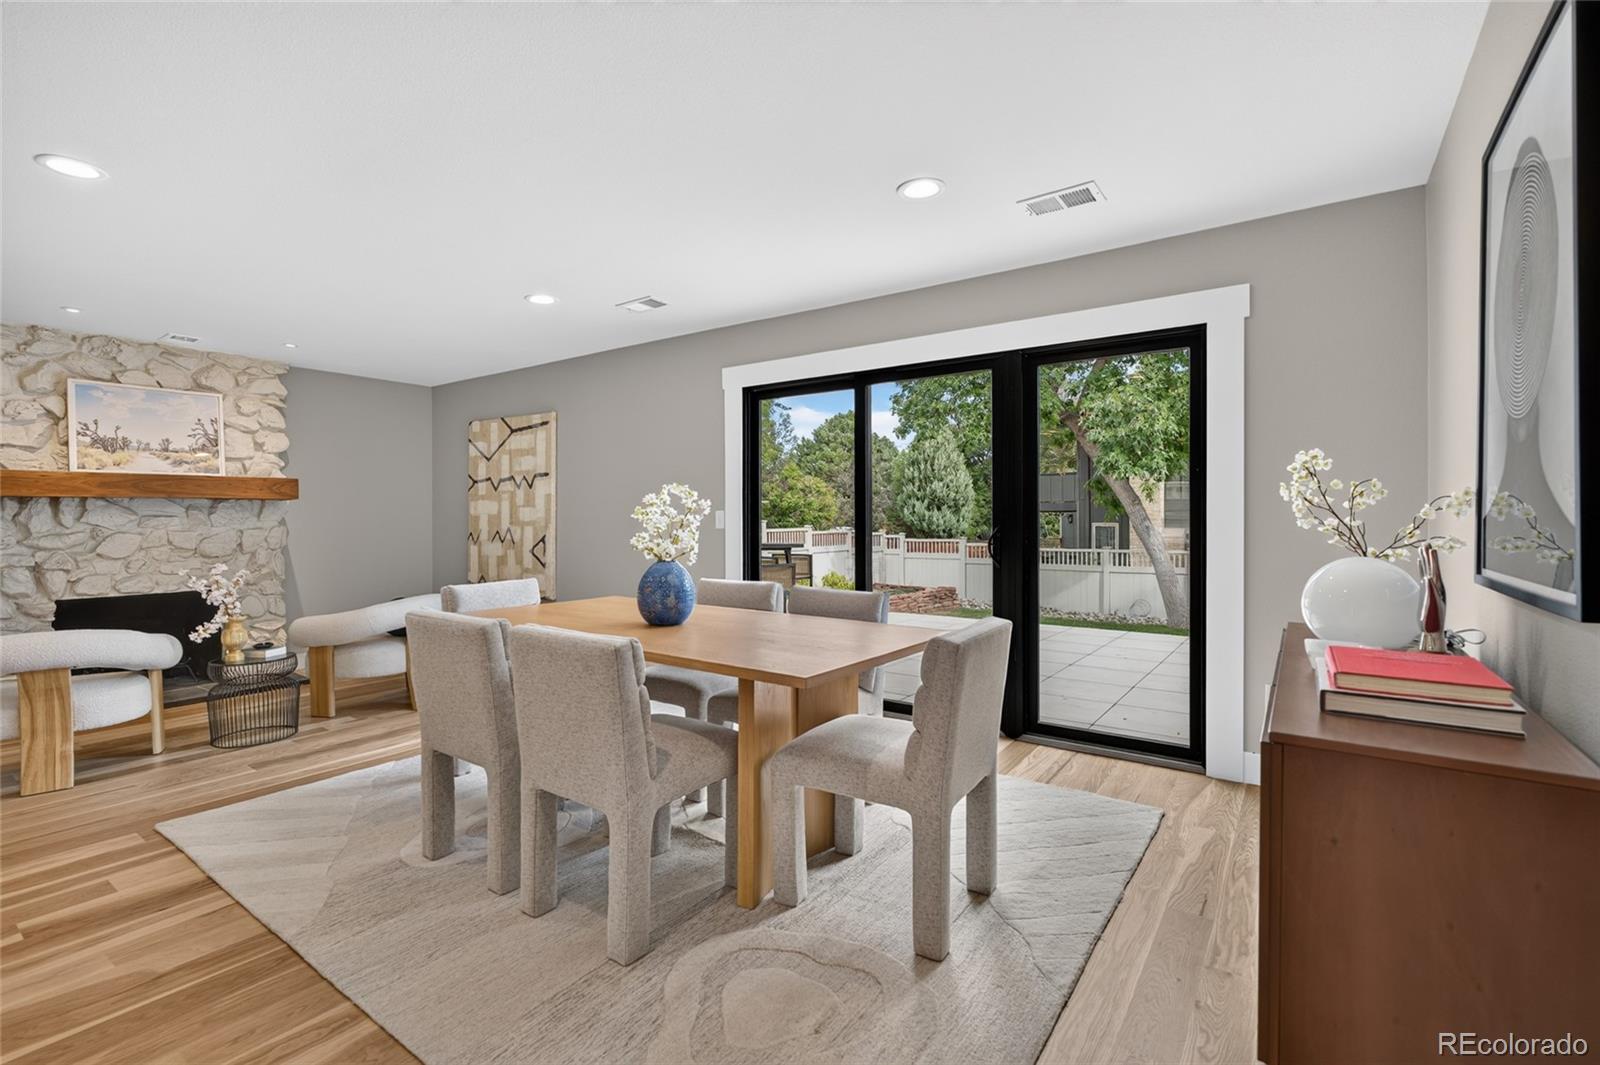
Dining room with a stone fireplace, wood dining table, and sliding doors to a patio.
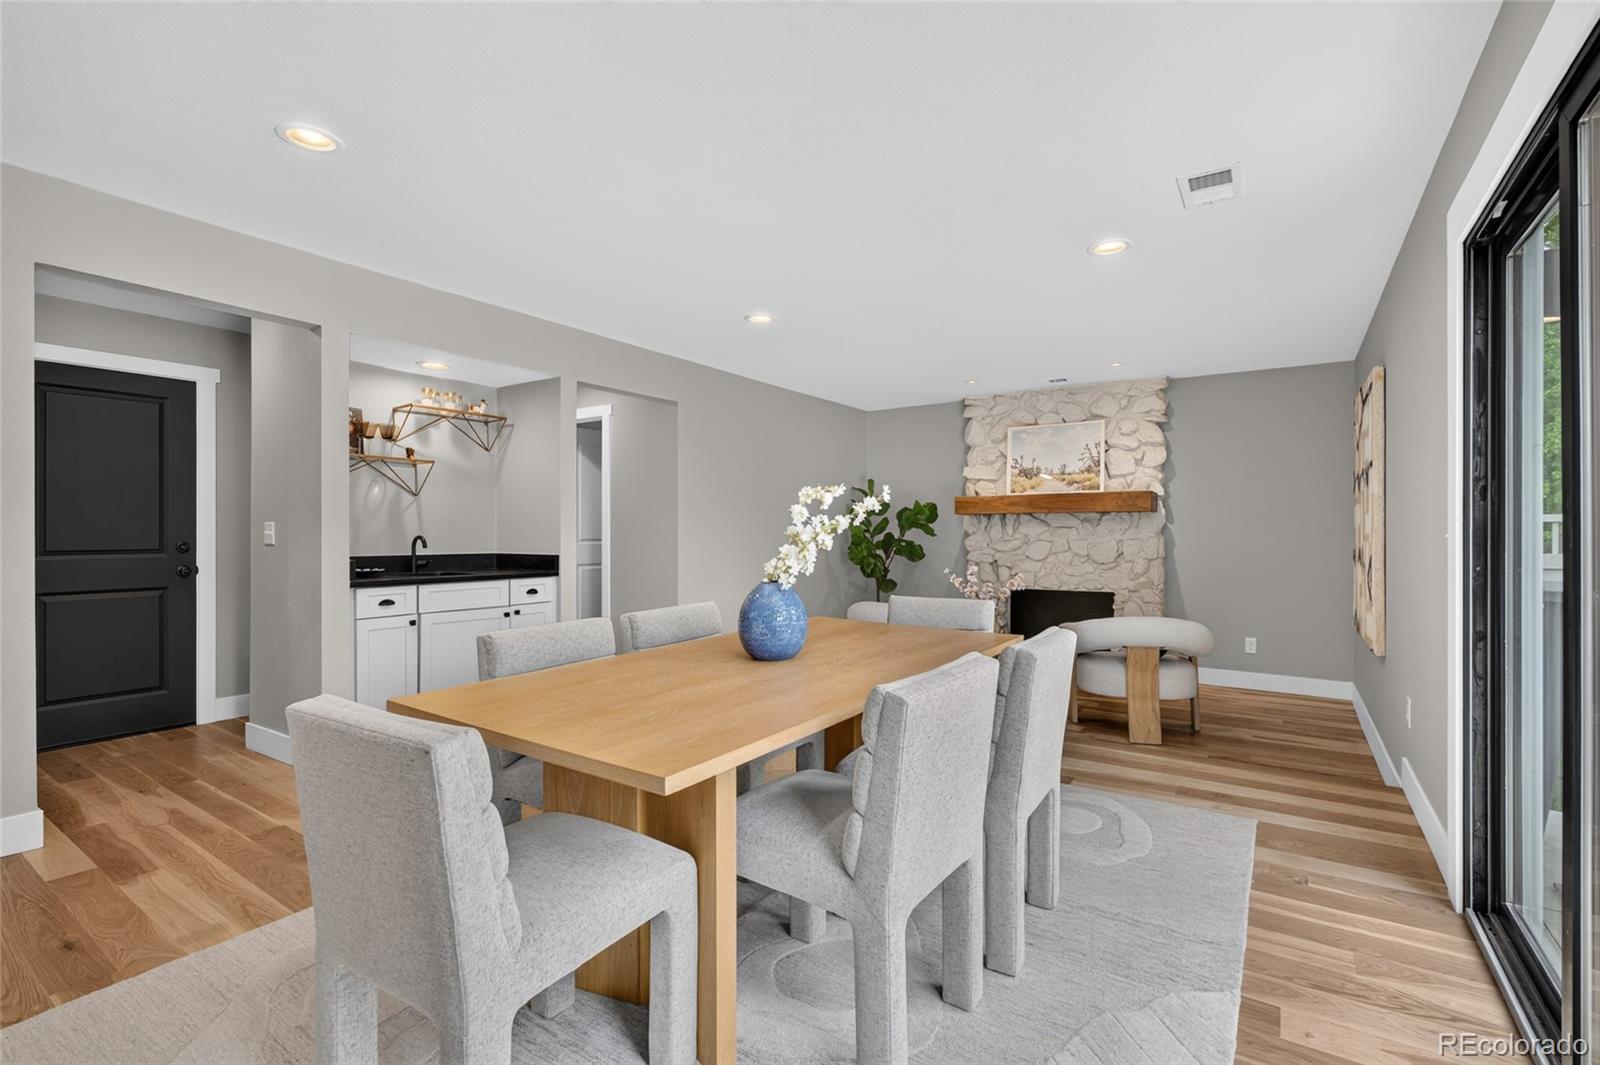
Dining room with a long wood table, upholstered chairs, stone fireplace, and compact wet bar.
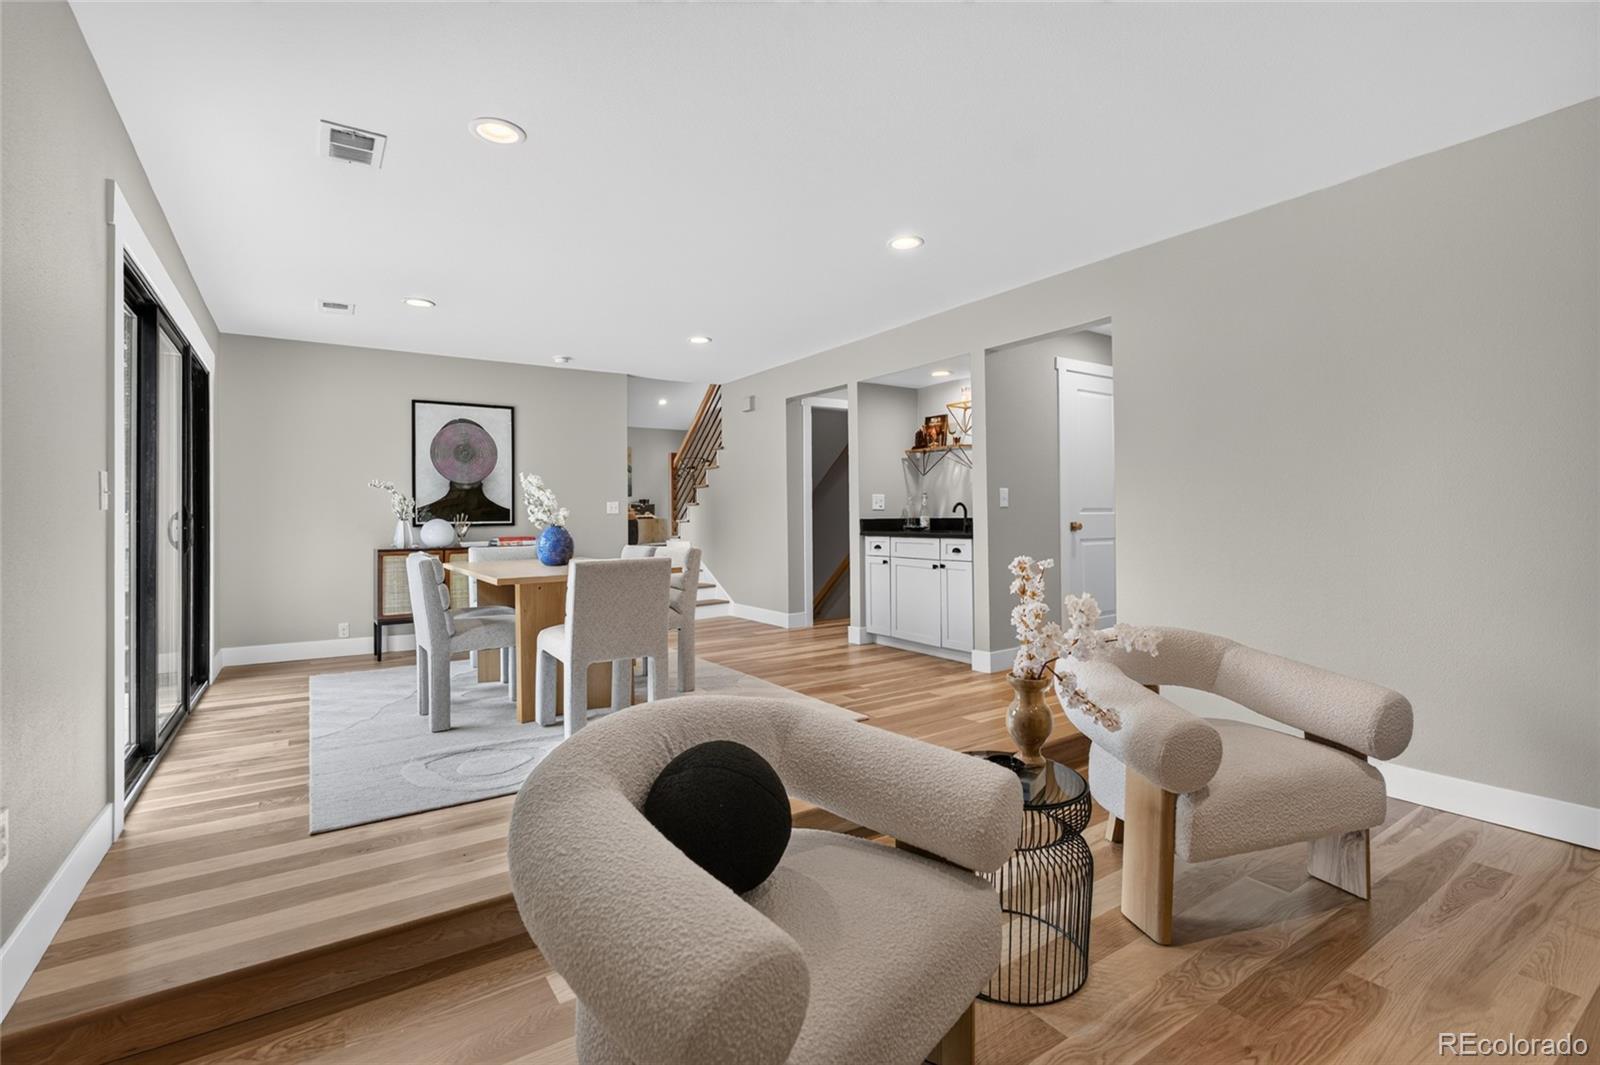
Open living and dining area with sculptural chairs, pale wood floors, and a wet bar beneath the stairs.
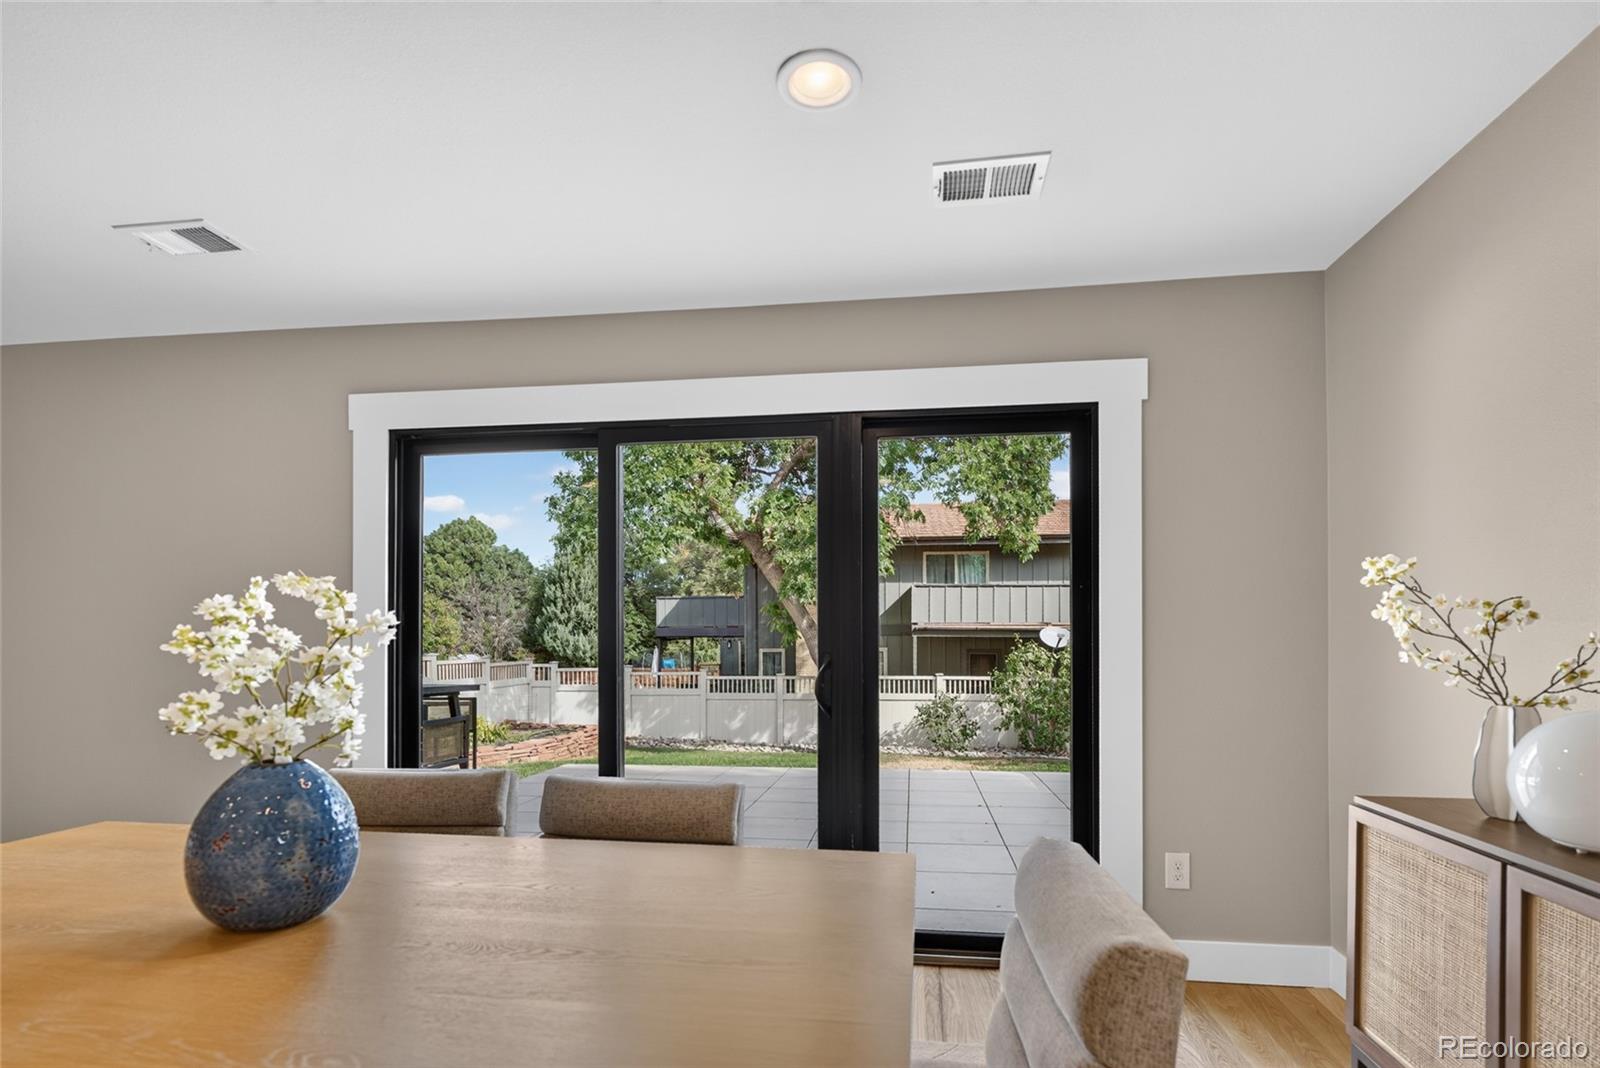
Dining area with sliding glass doors opening to a paved patio and leafy backyard.
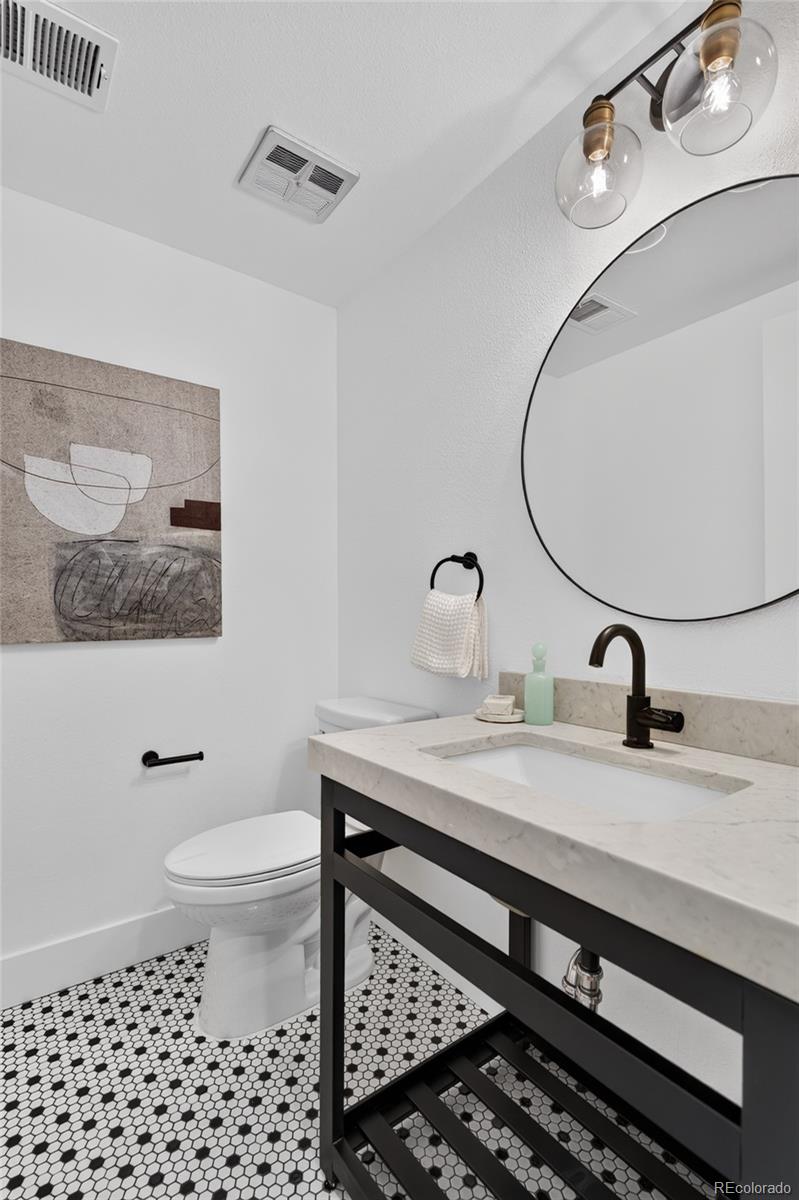
Bathroom with a marble vanity, round mirror, and black-and-white hexagonal tile floor.
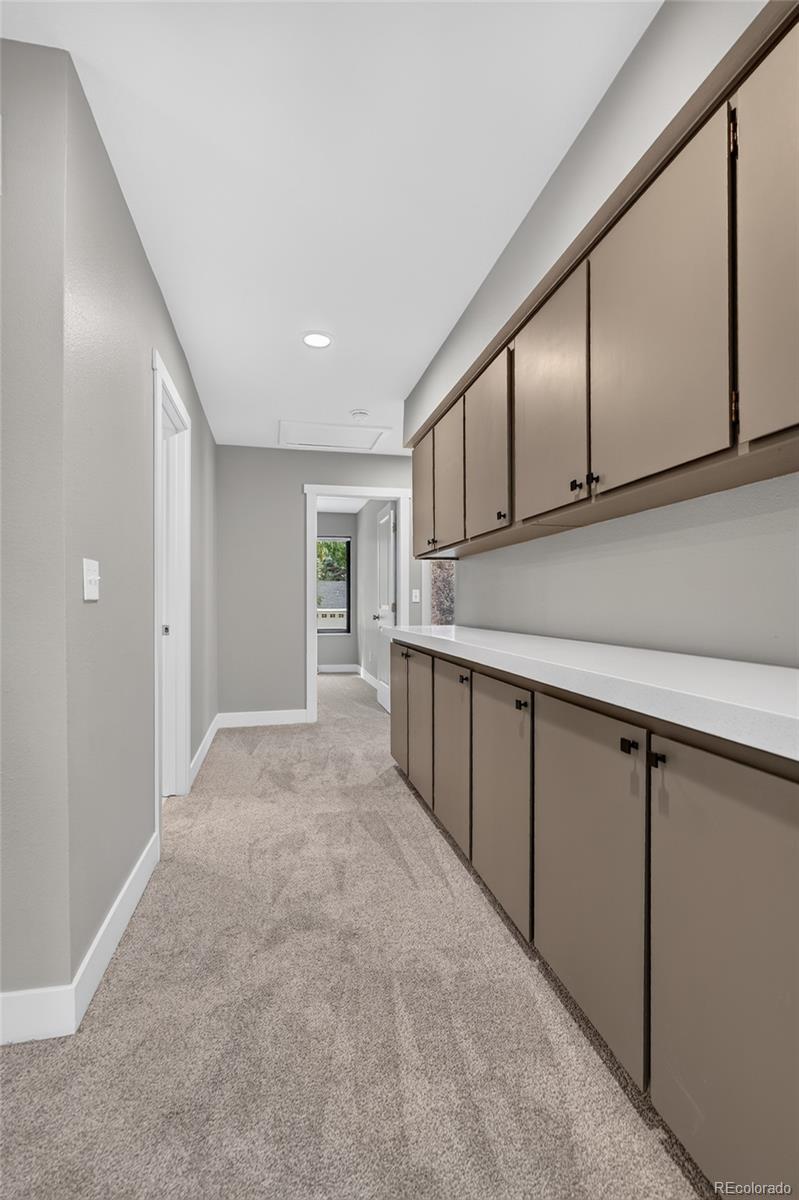
Hallway with long built-in cabinets and countertop above beige carpet.
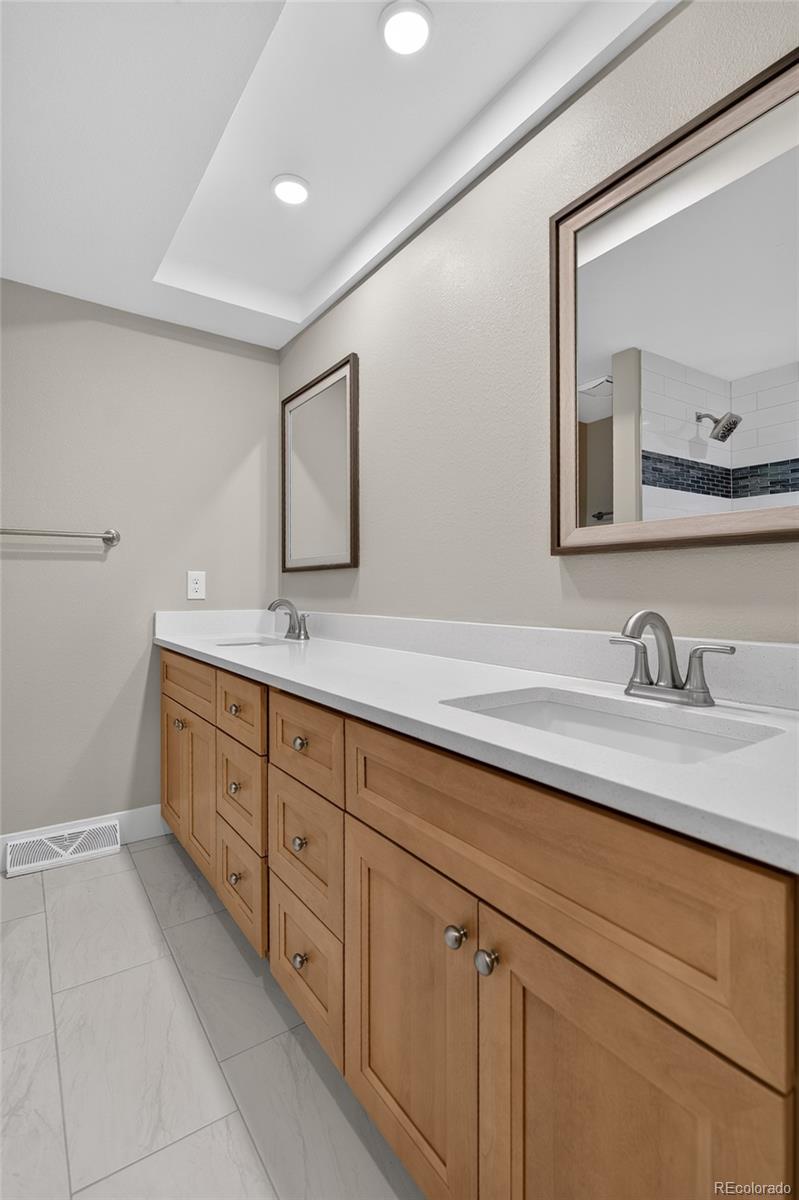
Bathroom with a long double-sink vanity, light wood cabinets, and mirrors reflecting a tiled shower.
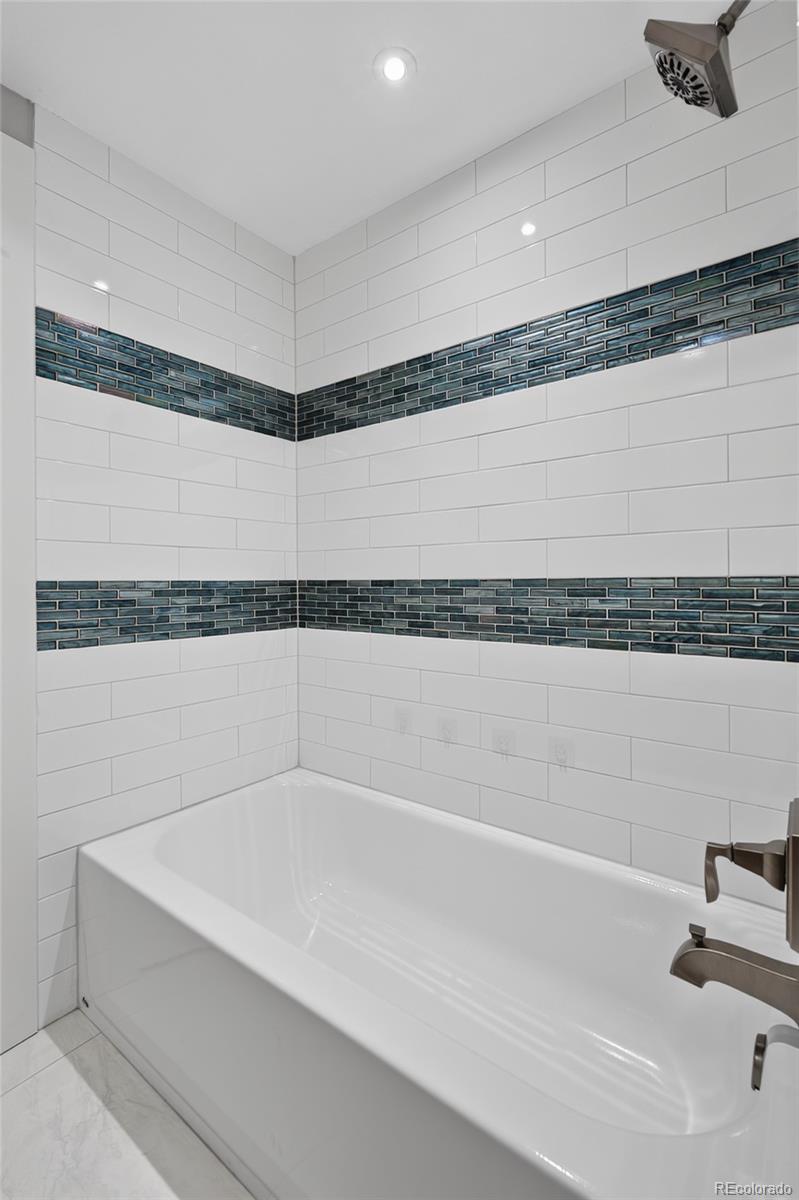
Bathtub with white subway tile and dark blue-green accent bands.
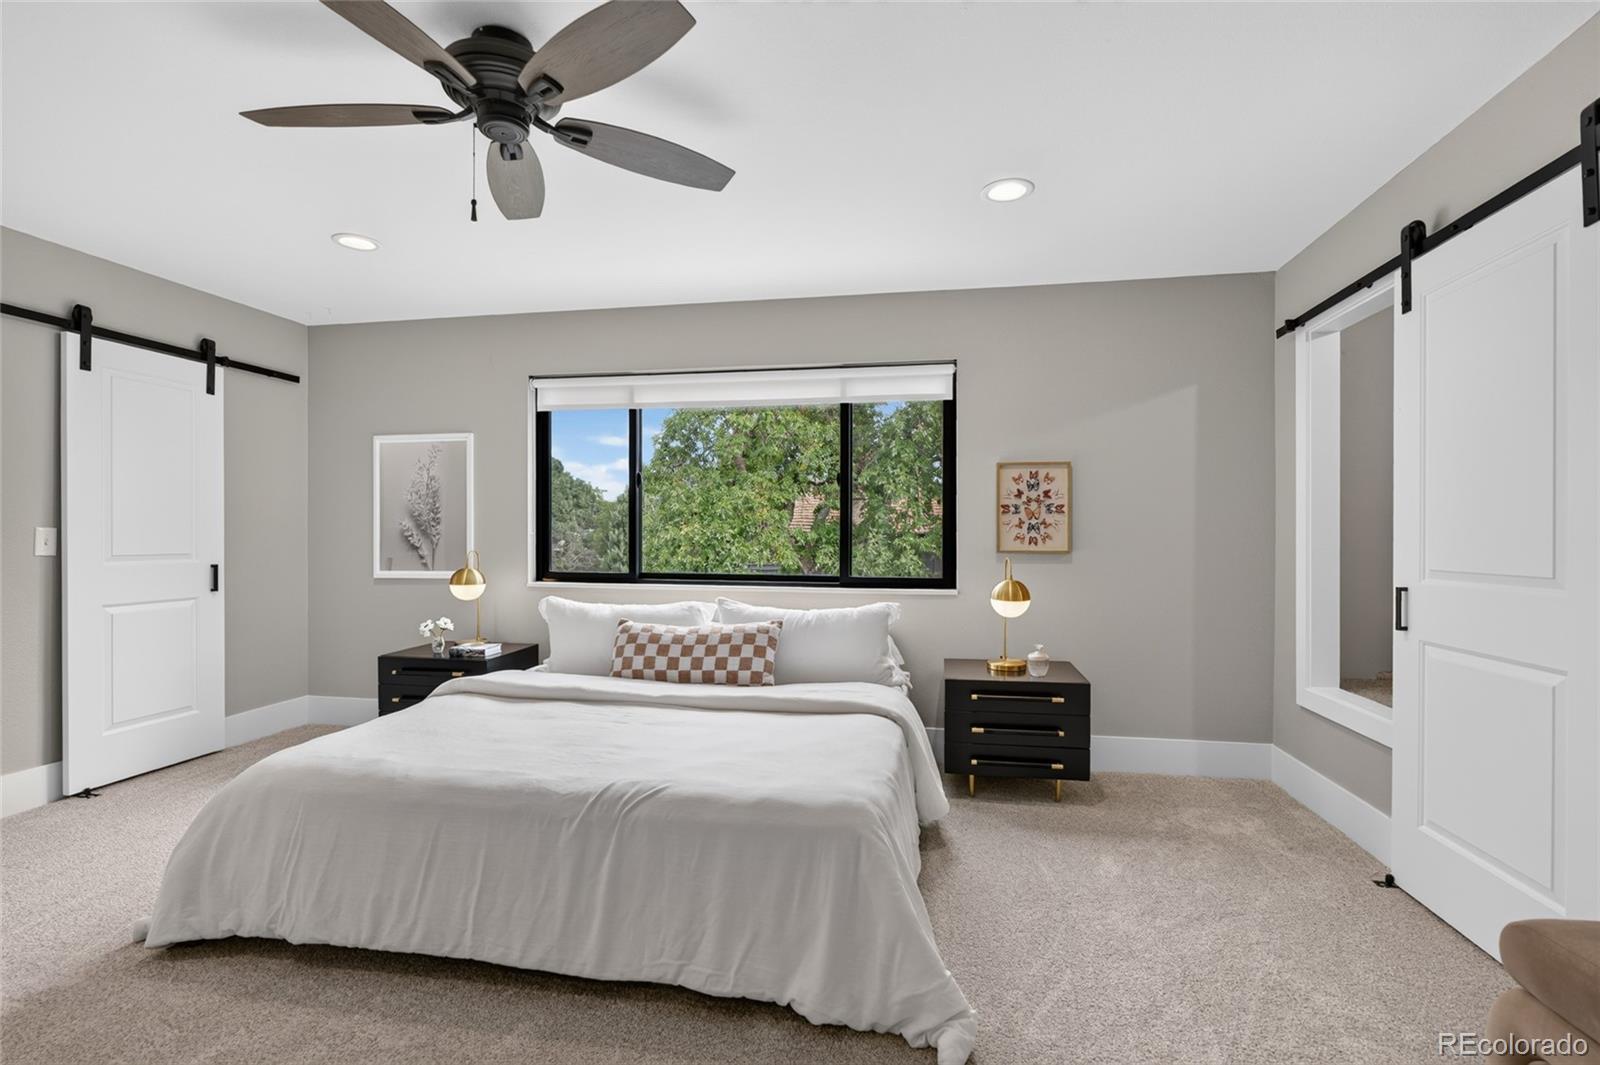
Staged bedroom with a white bed beneath a wide window and white sliding barn doors.
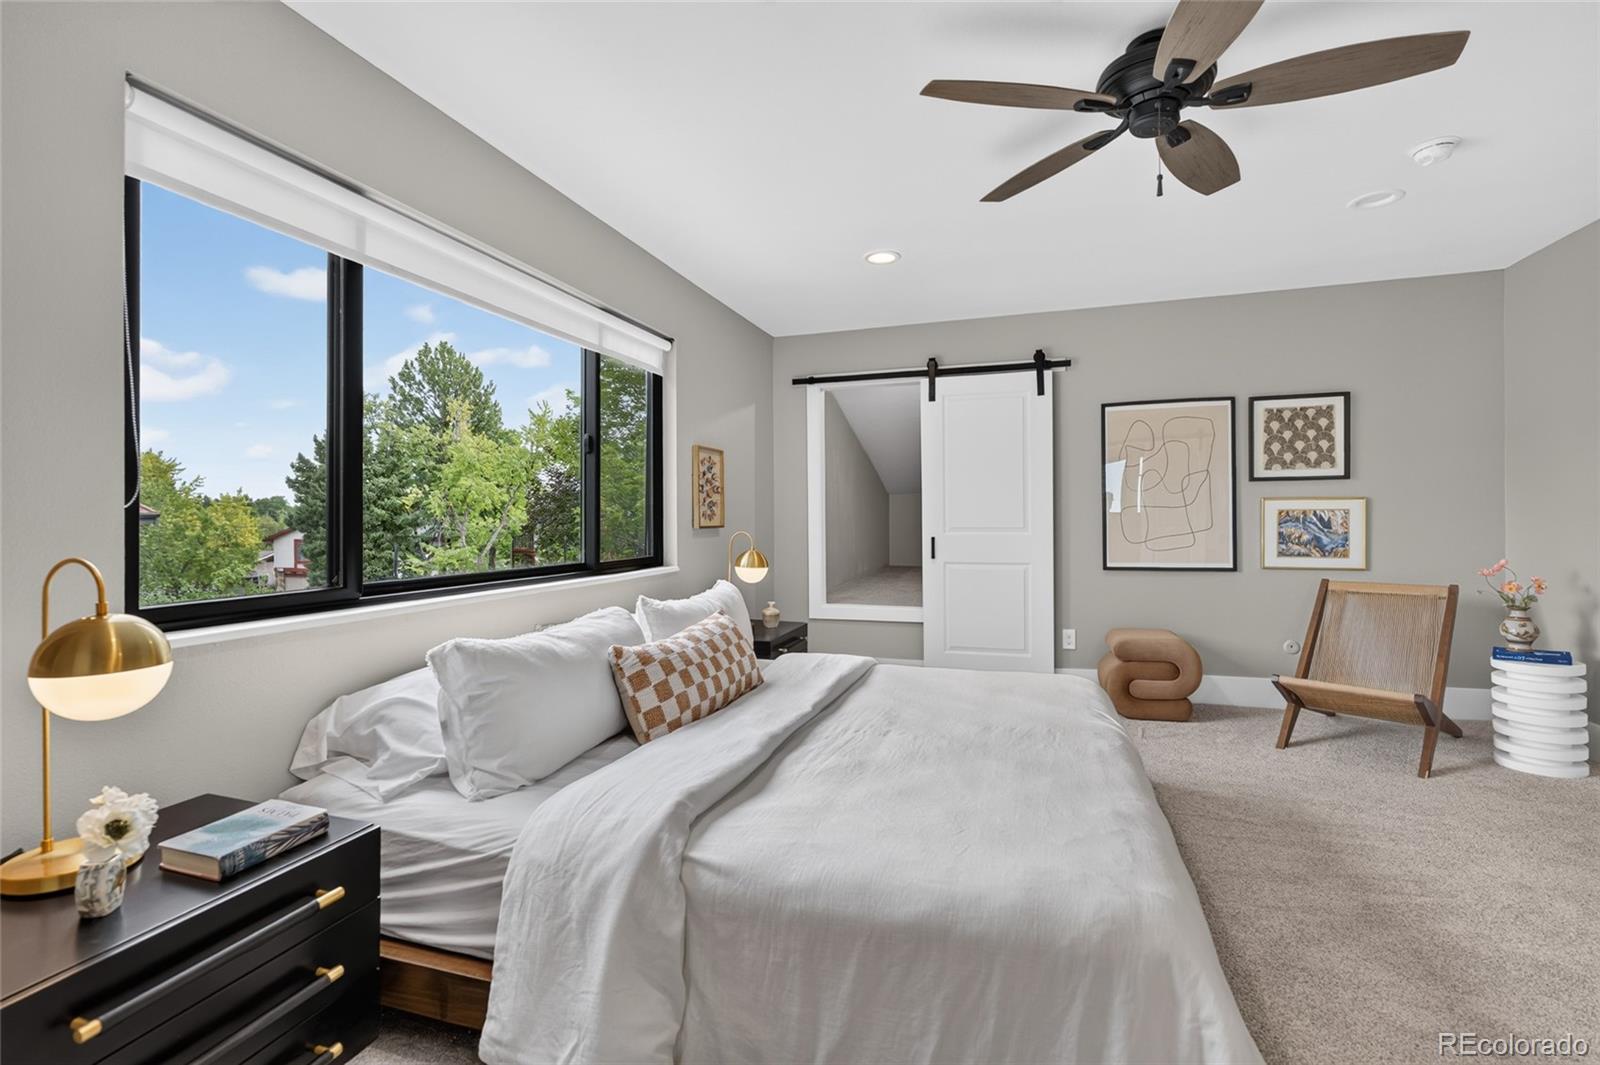
Staged bedroom with a large window, white bedding, ceiling fan, and sliding barn door.
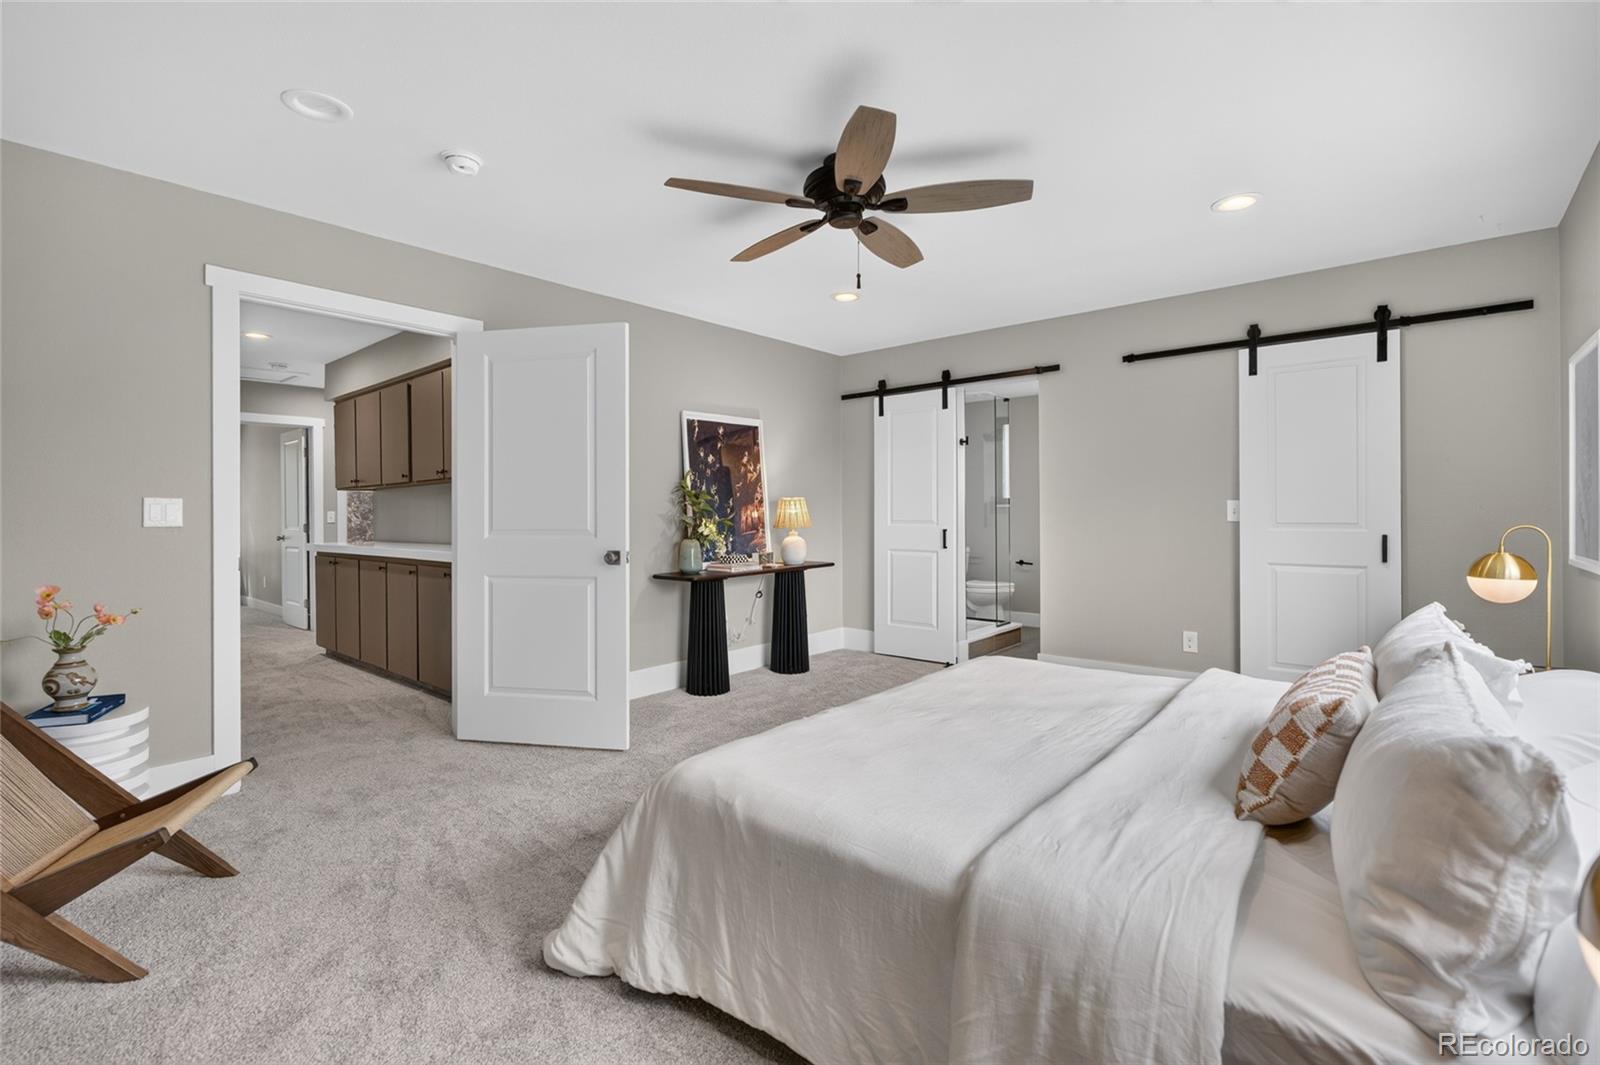
Staged bedroom with a white bed, ceiling fan, and sliding barn doors beside an open bathroom doorway.
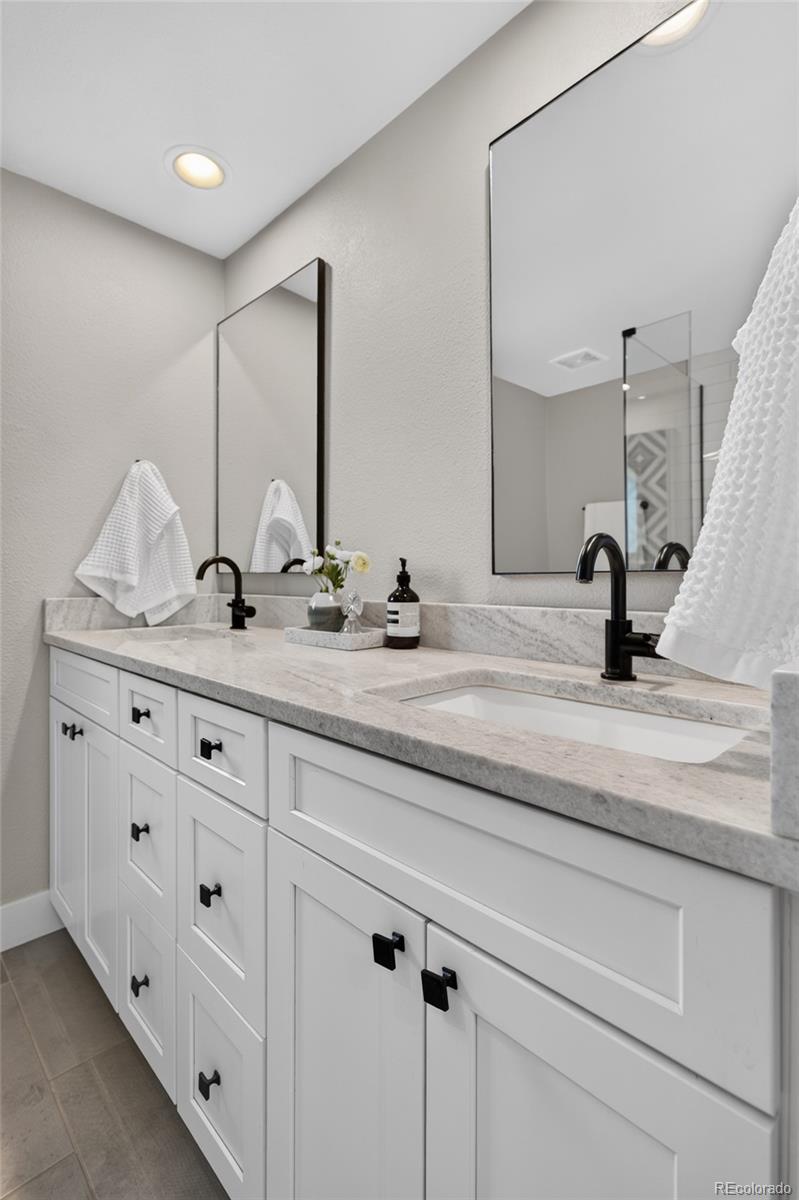
Bathroom vanity with white cabinets, marble countertop, black faucets, and large mirrors.
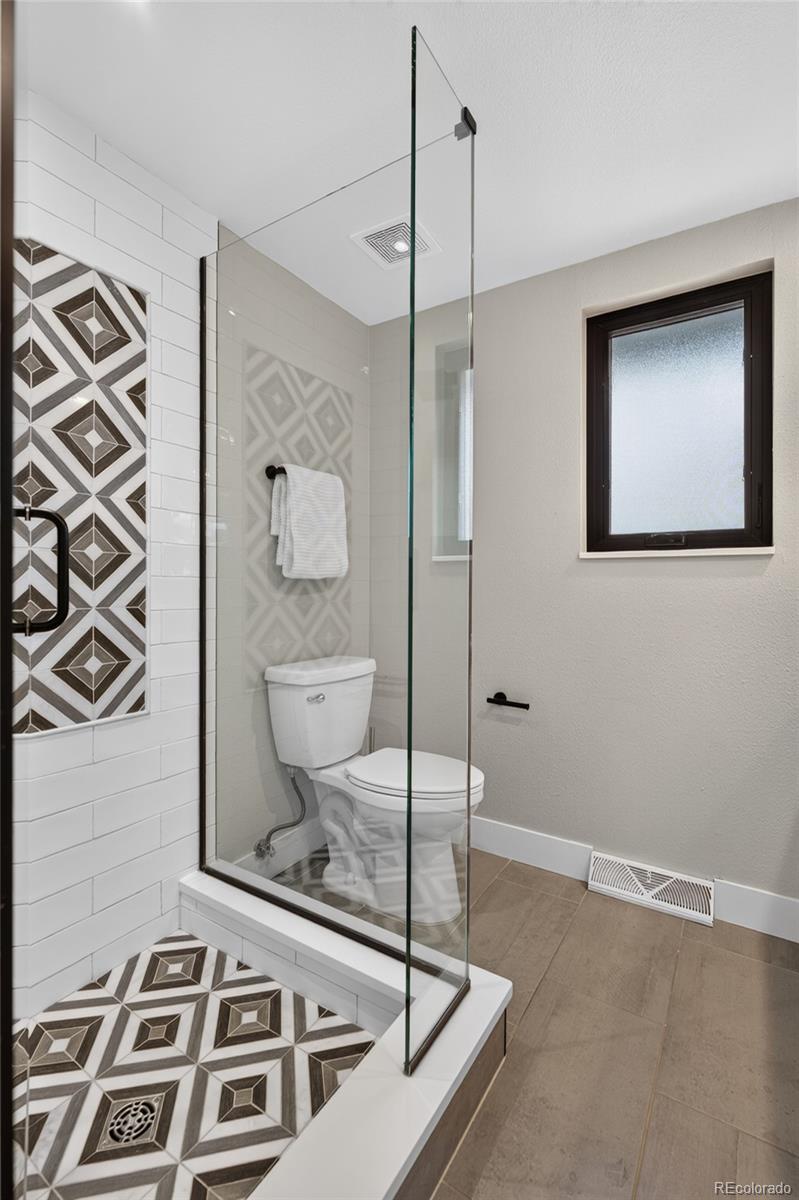
Bathroom with a glass shower, geometric black-and-white tile, and frosted window.
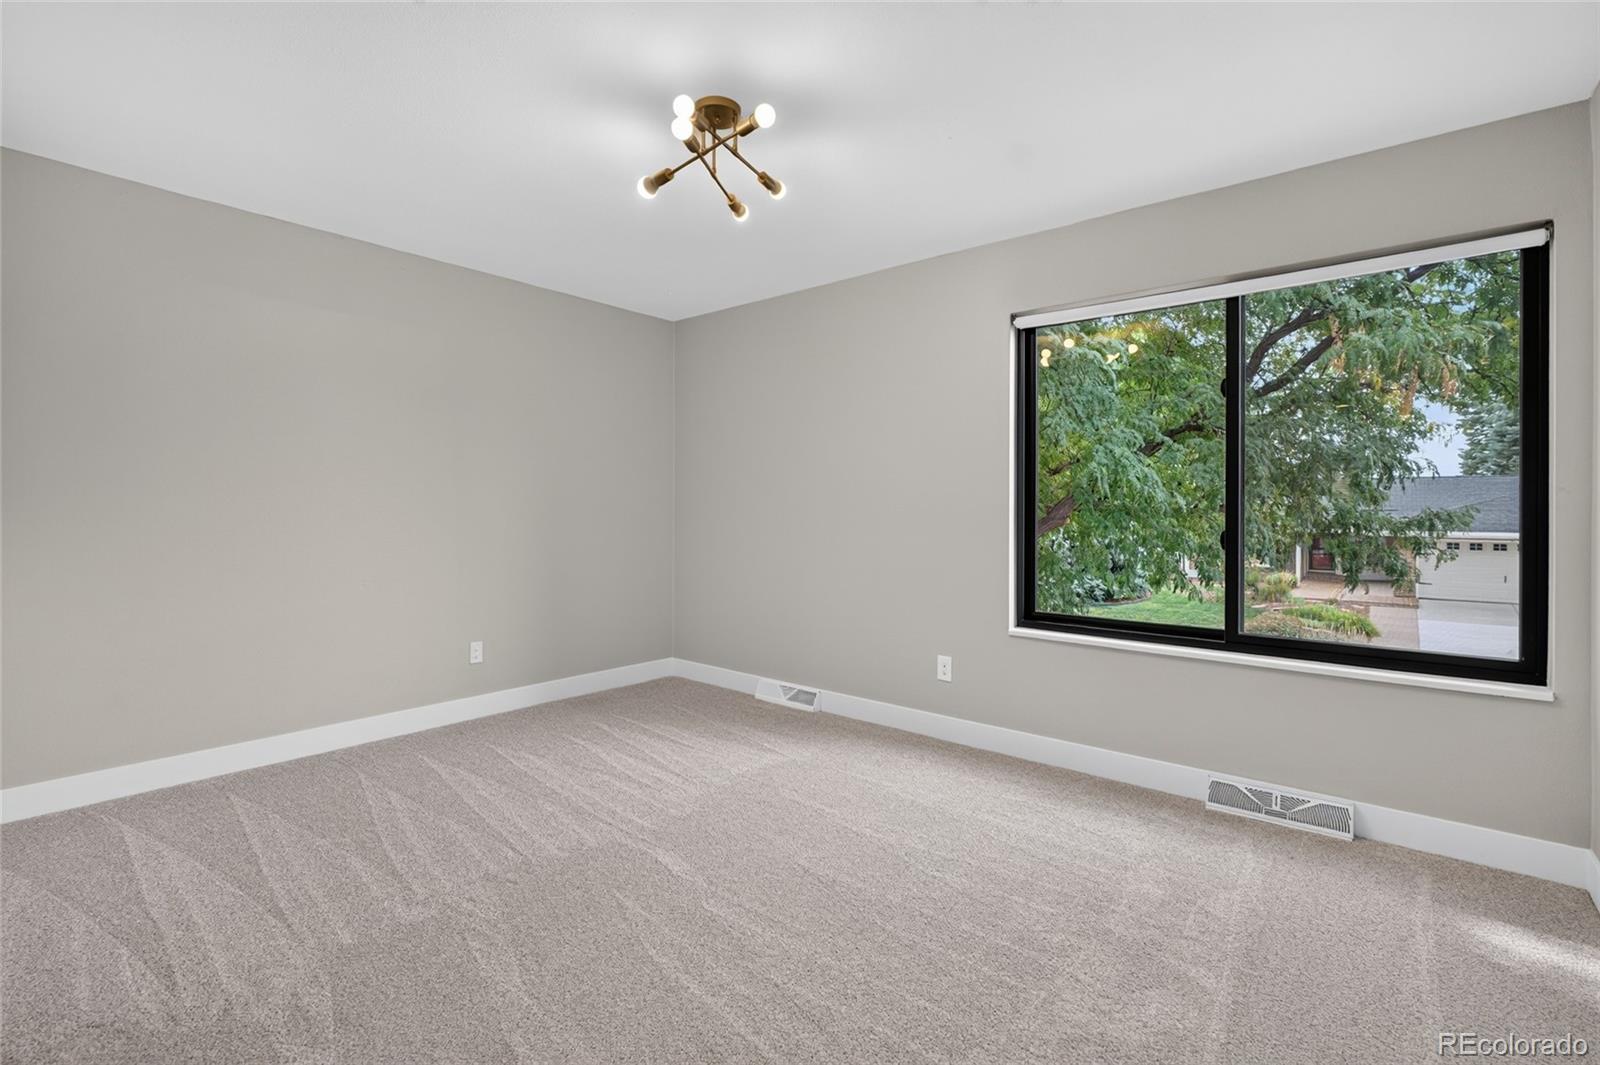
Empty carpeted bedroom with a large window overlooking leafy trees.
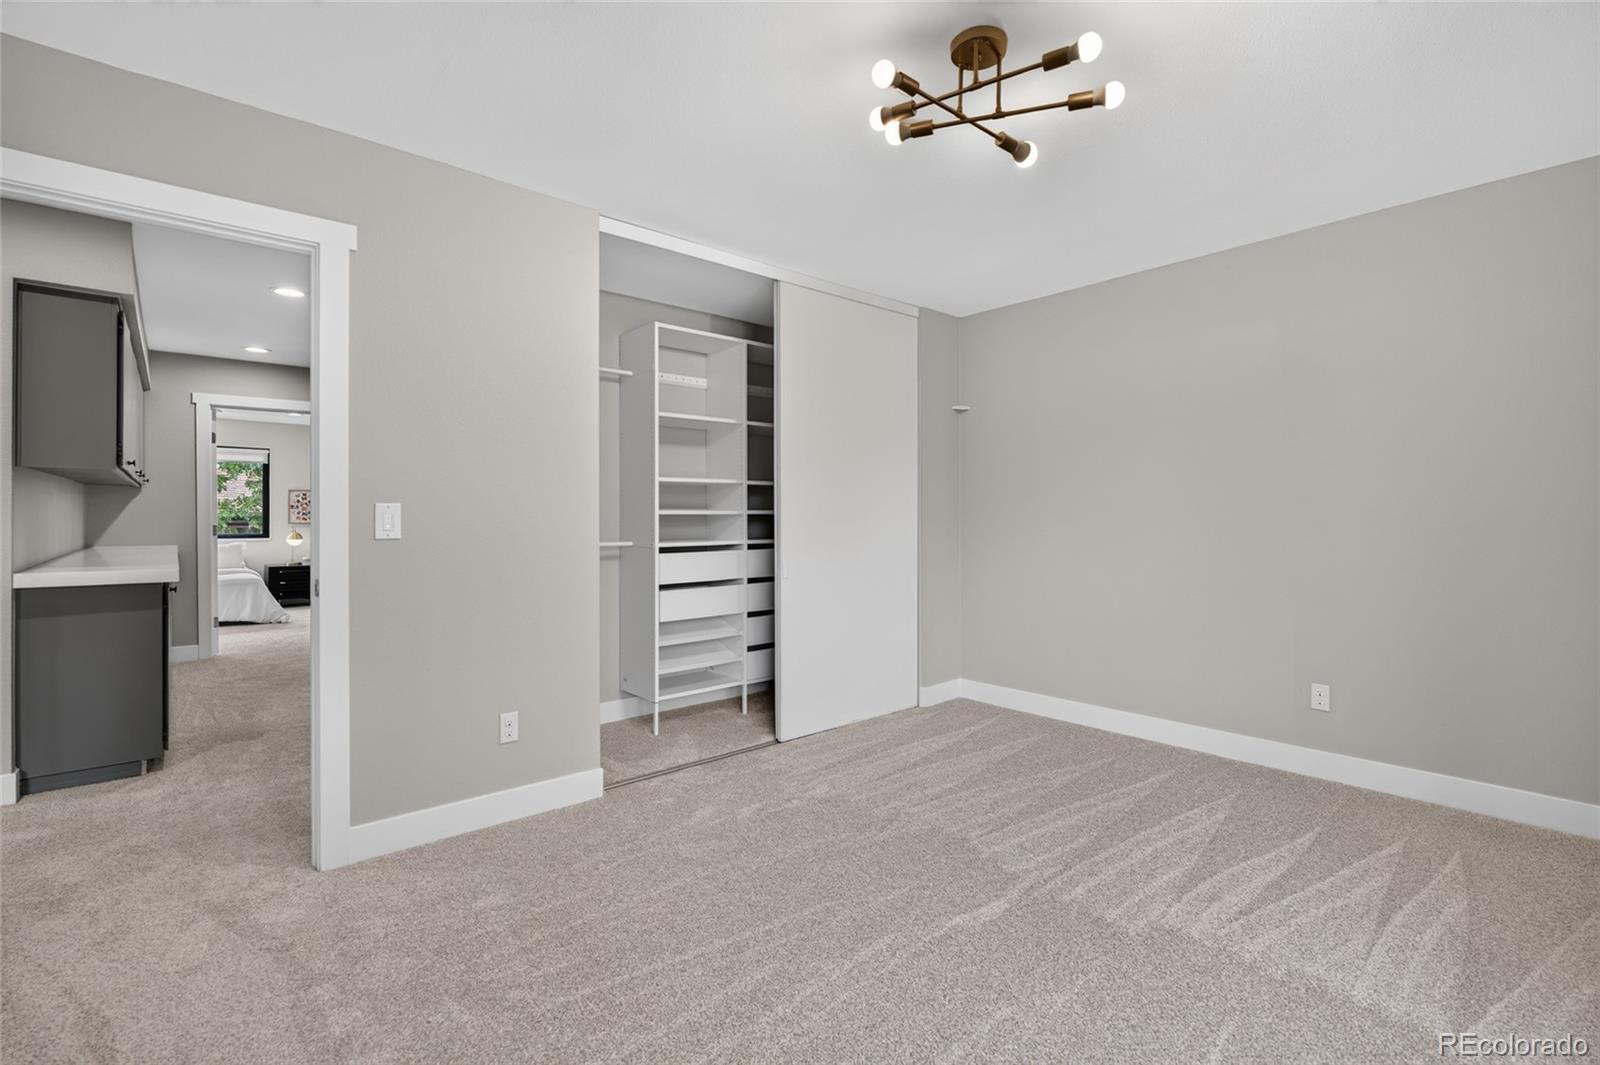
Empty carpeted bedroom with an open built-in closet and modern branching ceiling light.
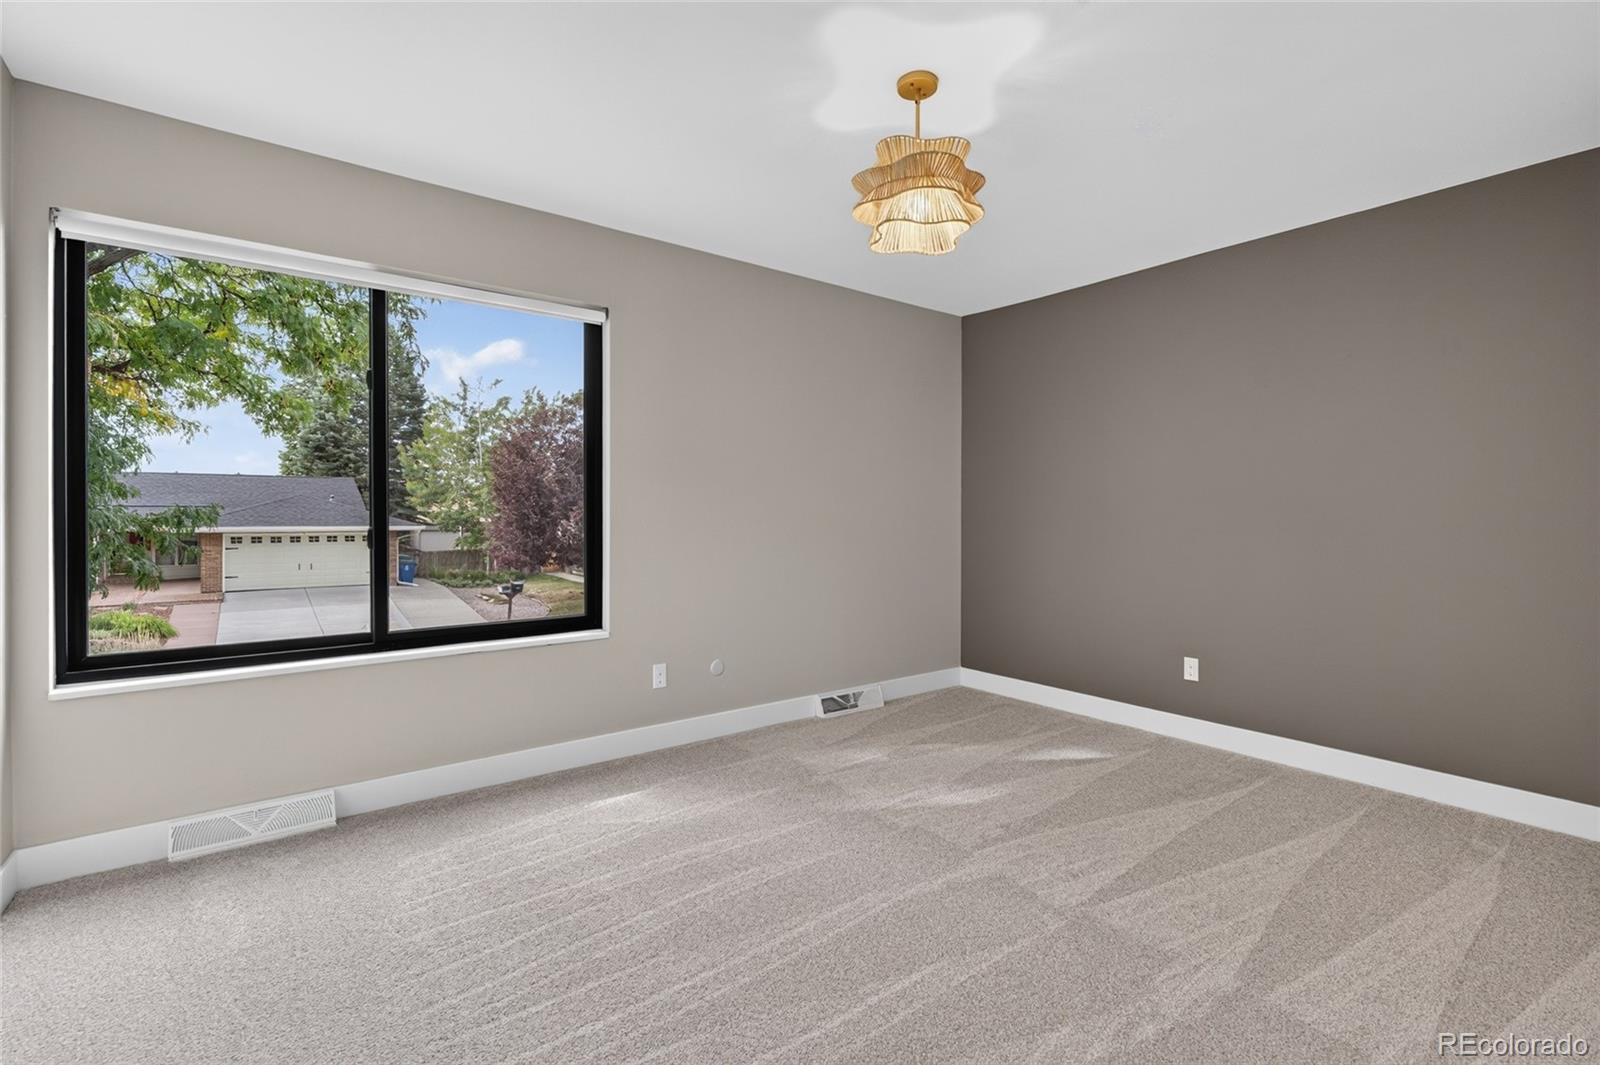
Empty bedroom with beige carpet, a large window, and a layered pendant light.
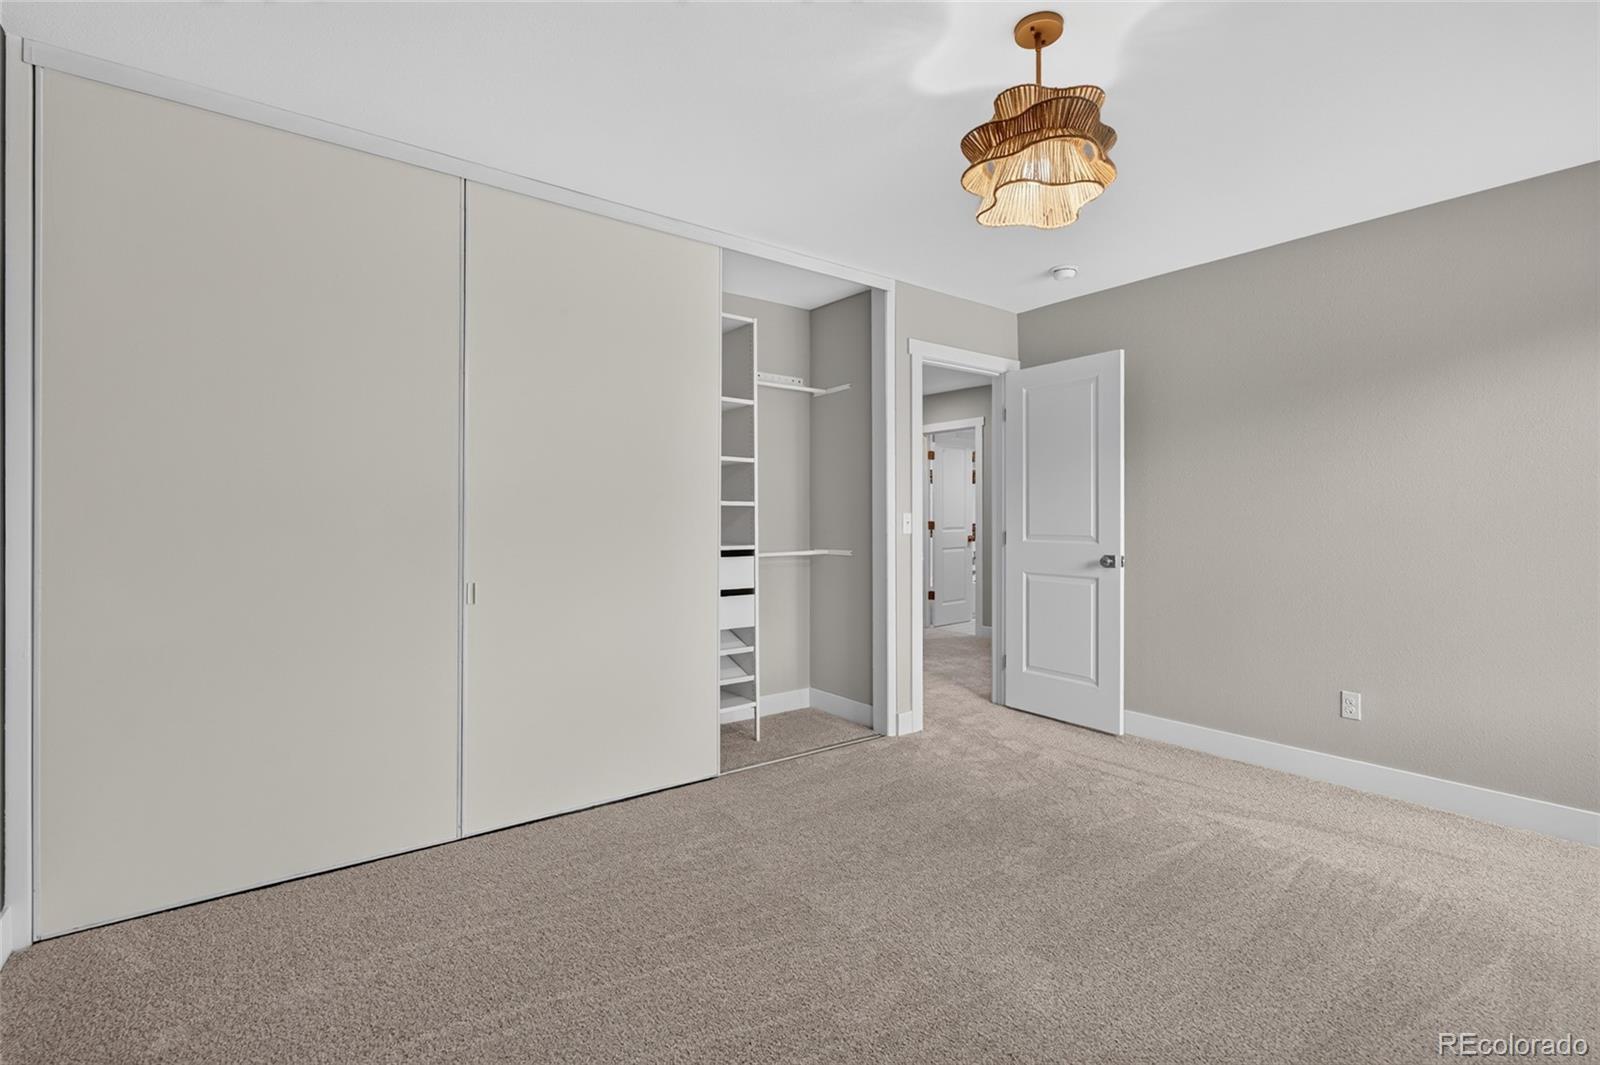
Empty bedroom with beige carpet, sliding closet doors, and open shelving.
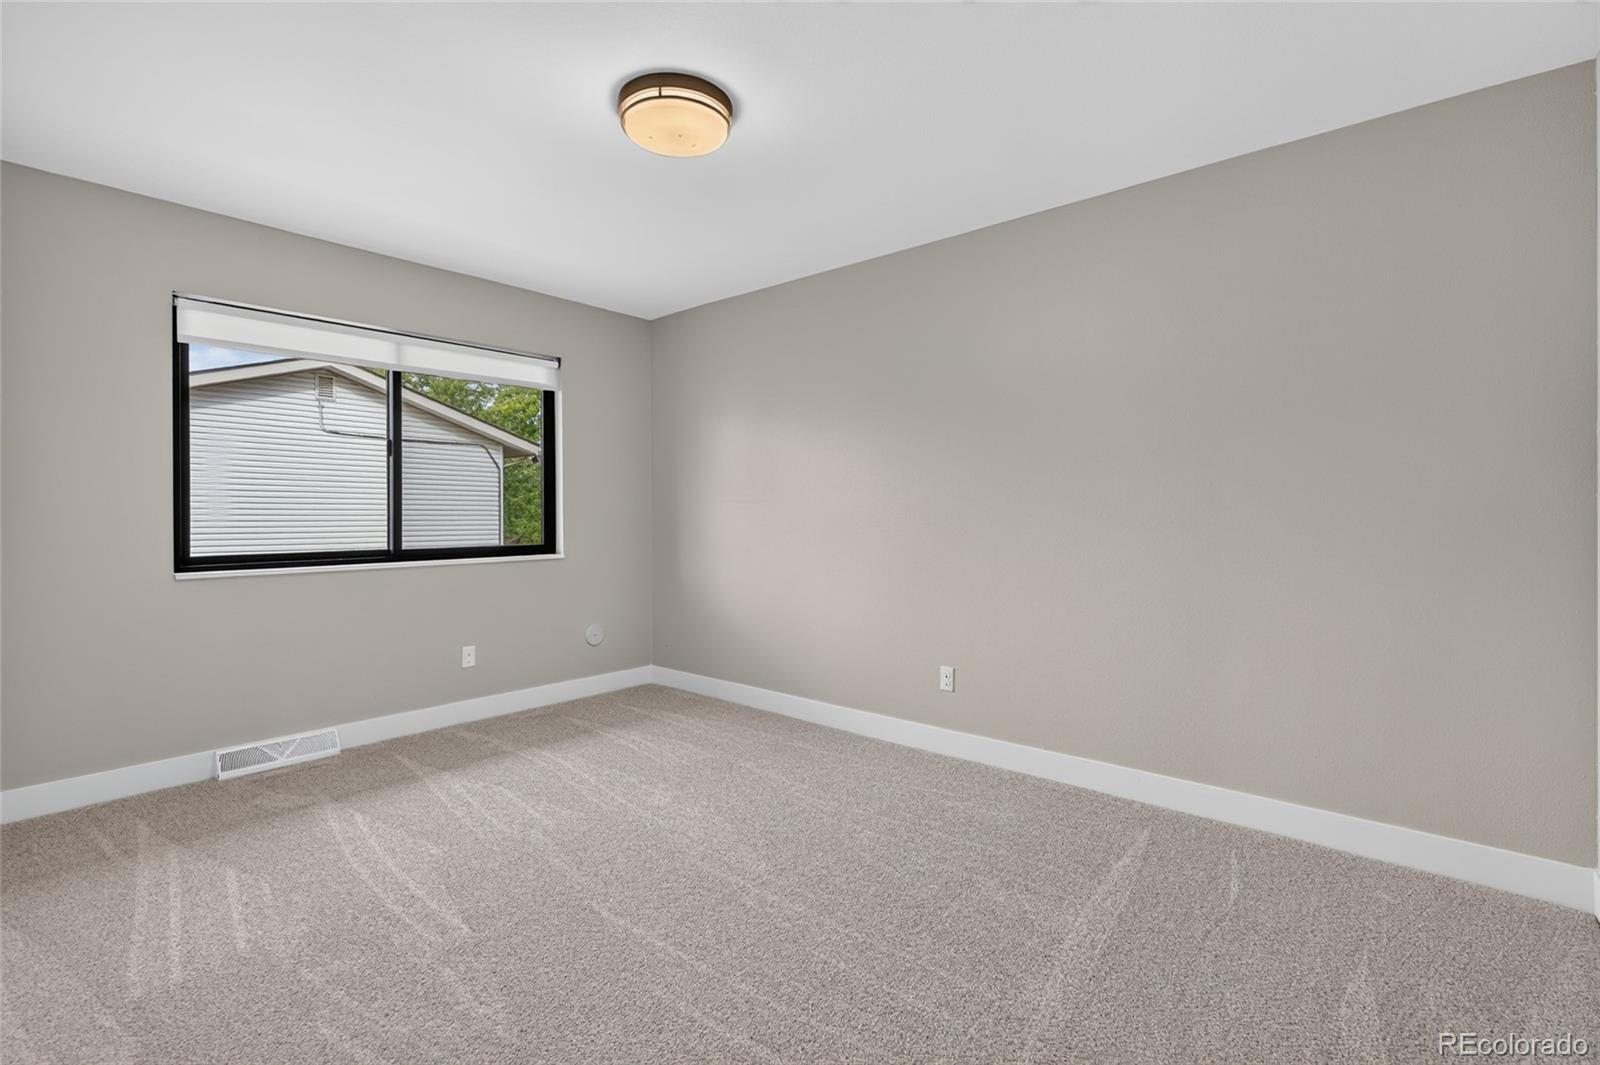
Vacant bedroom with beige carpet, gray walls, and a window overlooking a neighboring house.
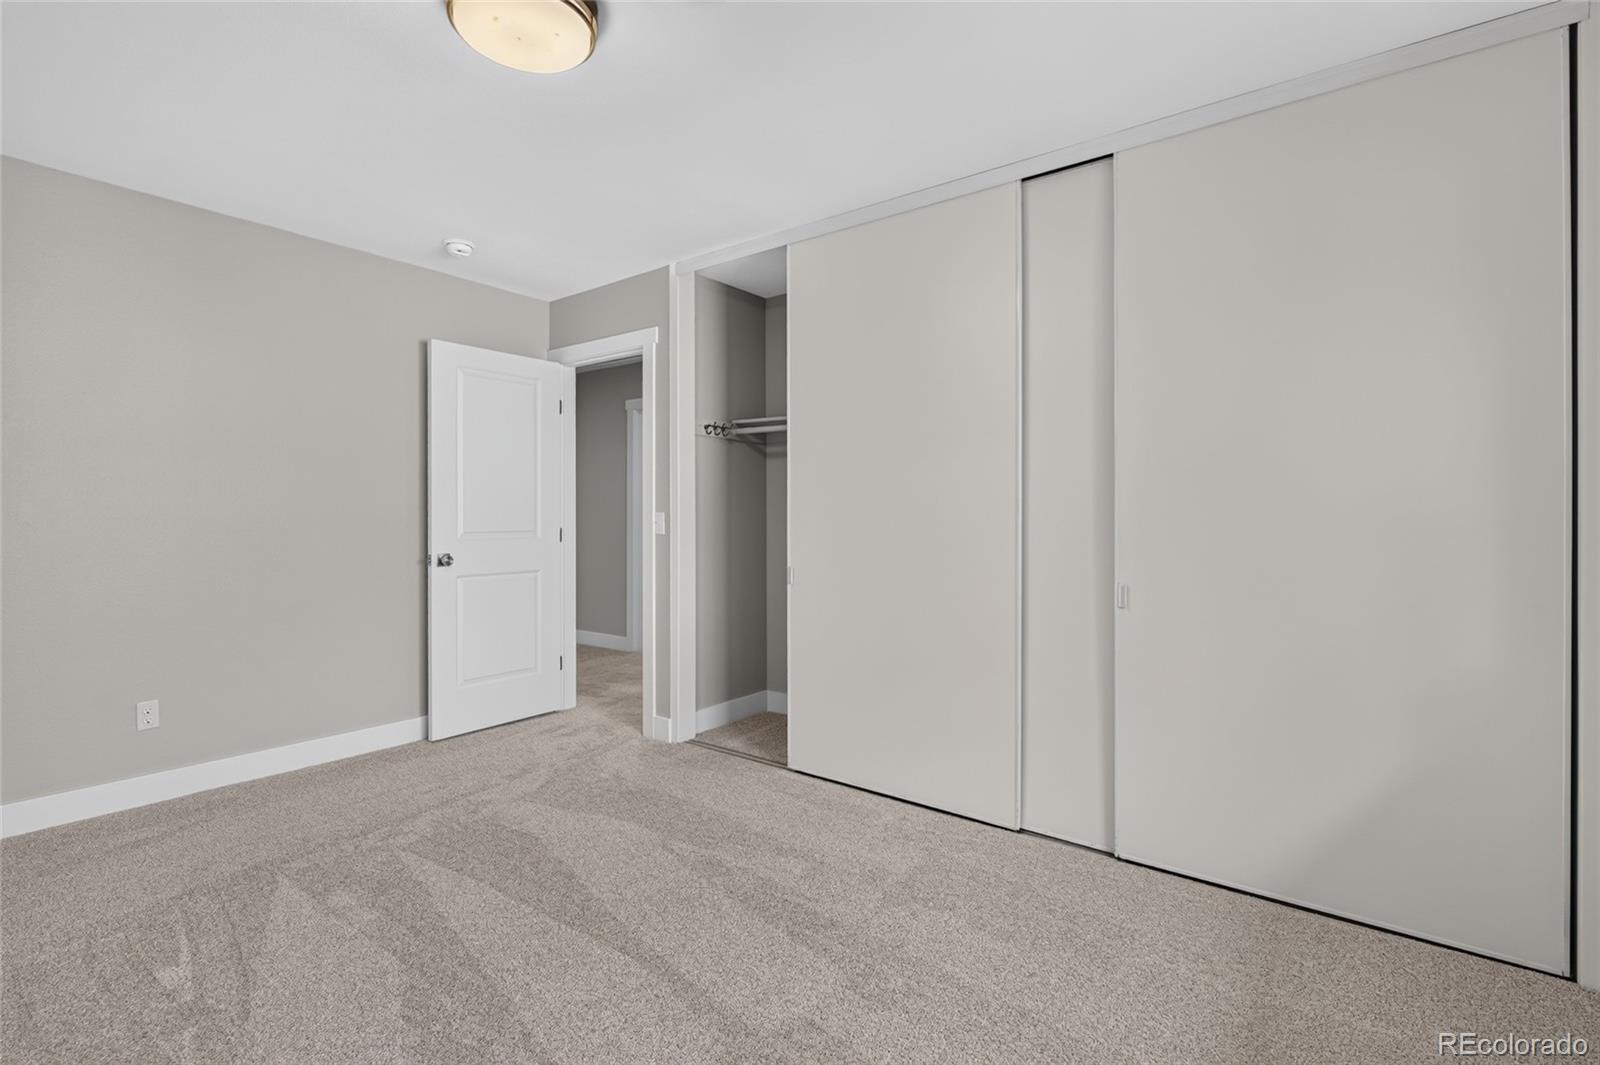
Empty bedroom with carpeted floor and a large sliding-door closet, one section open.
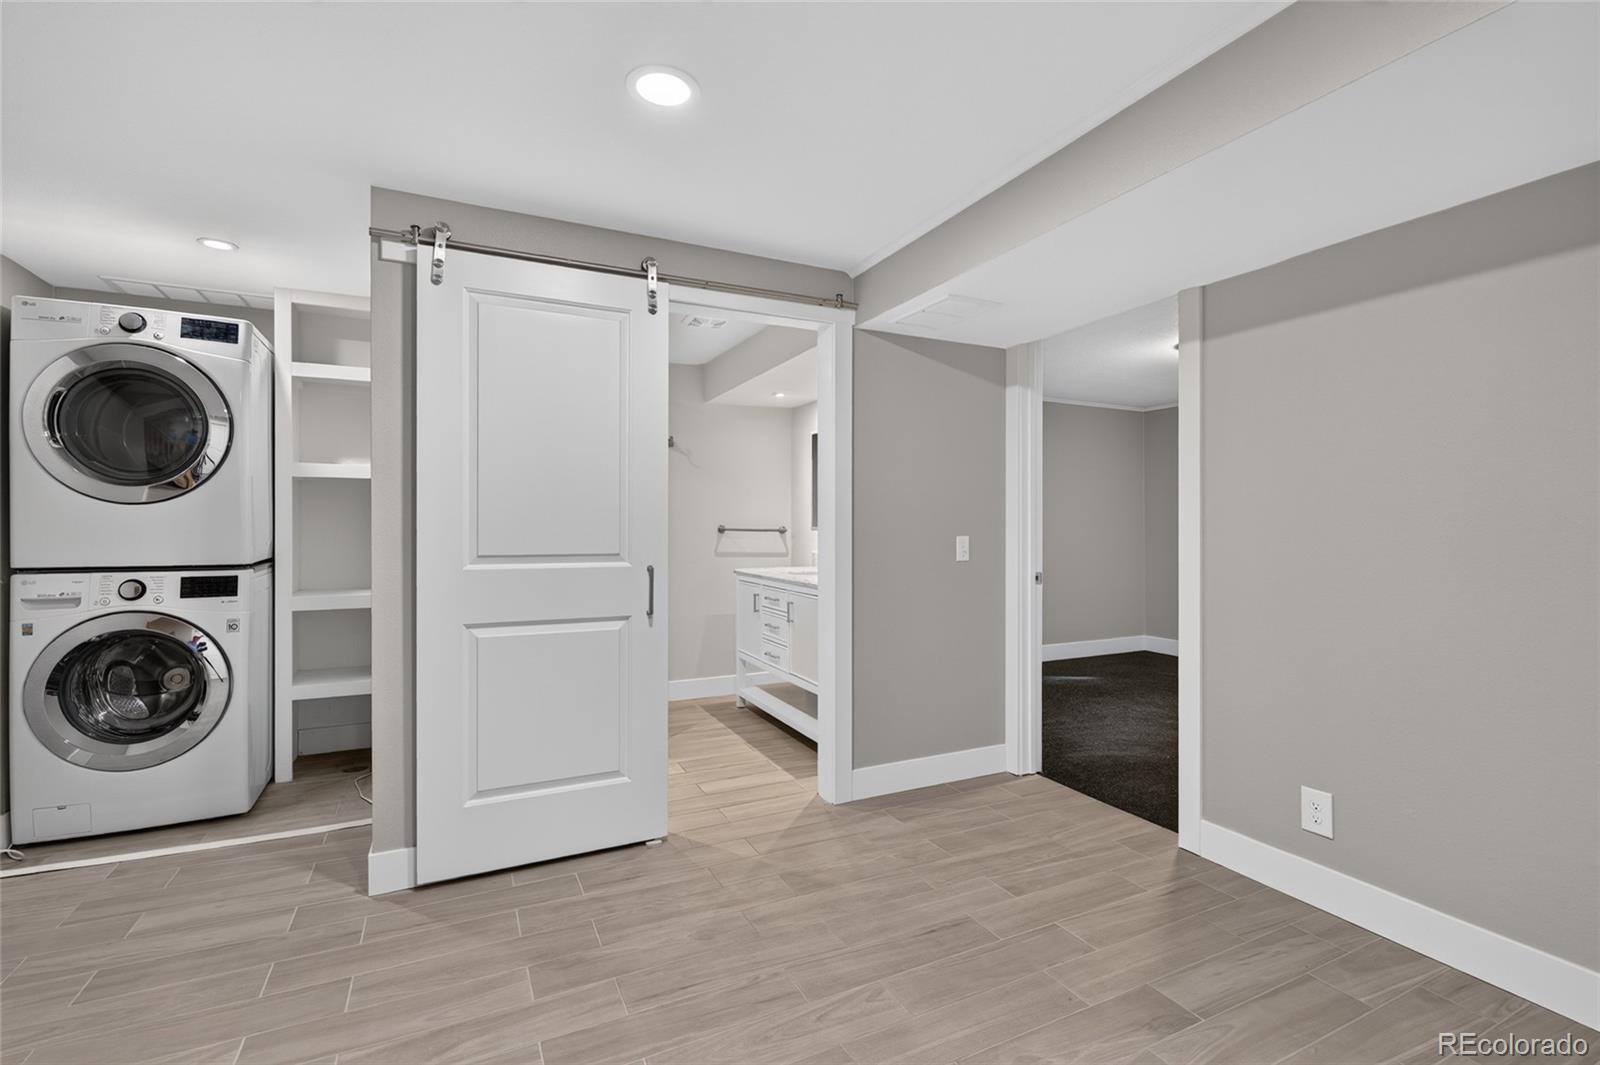
Laundry area with stacked washer and dryer, open shelving, and sliding barn-style door.
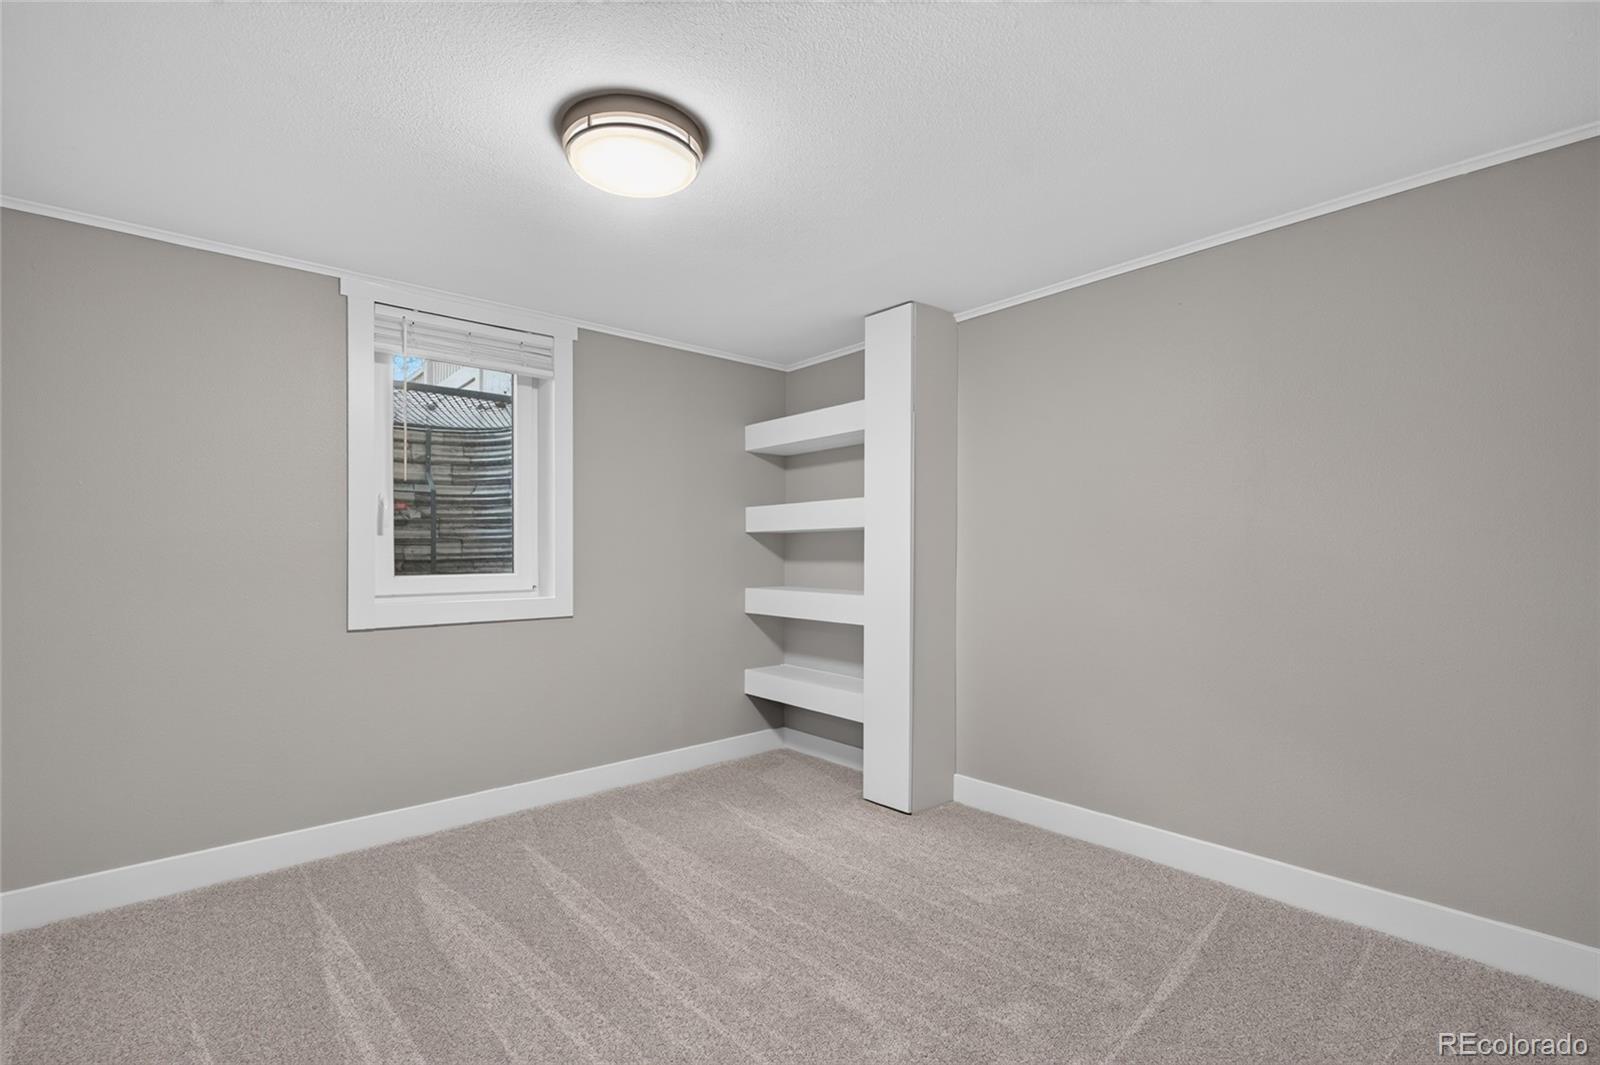
Empty carpeted room with a small window and built-in white shelves.
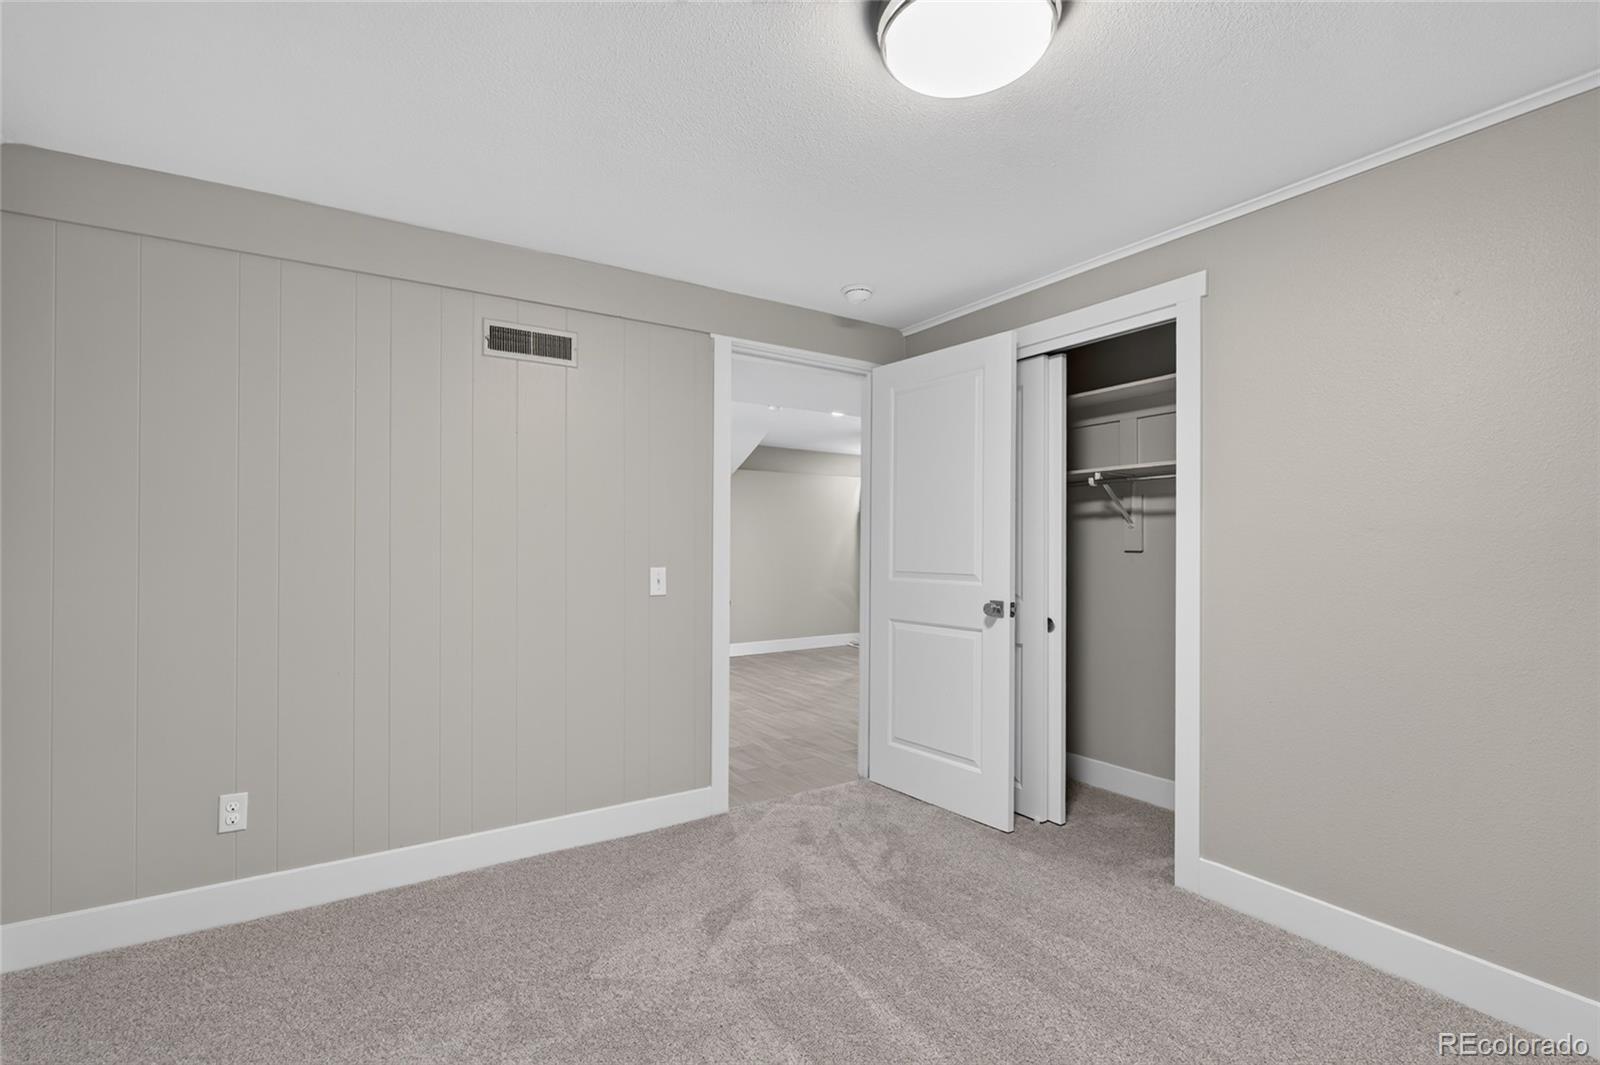
Empty bedroom with gray paneled wall, carpet, and open closet.
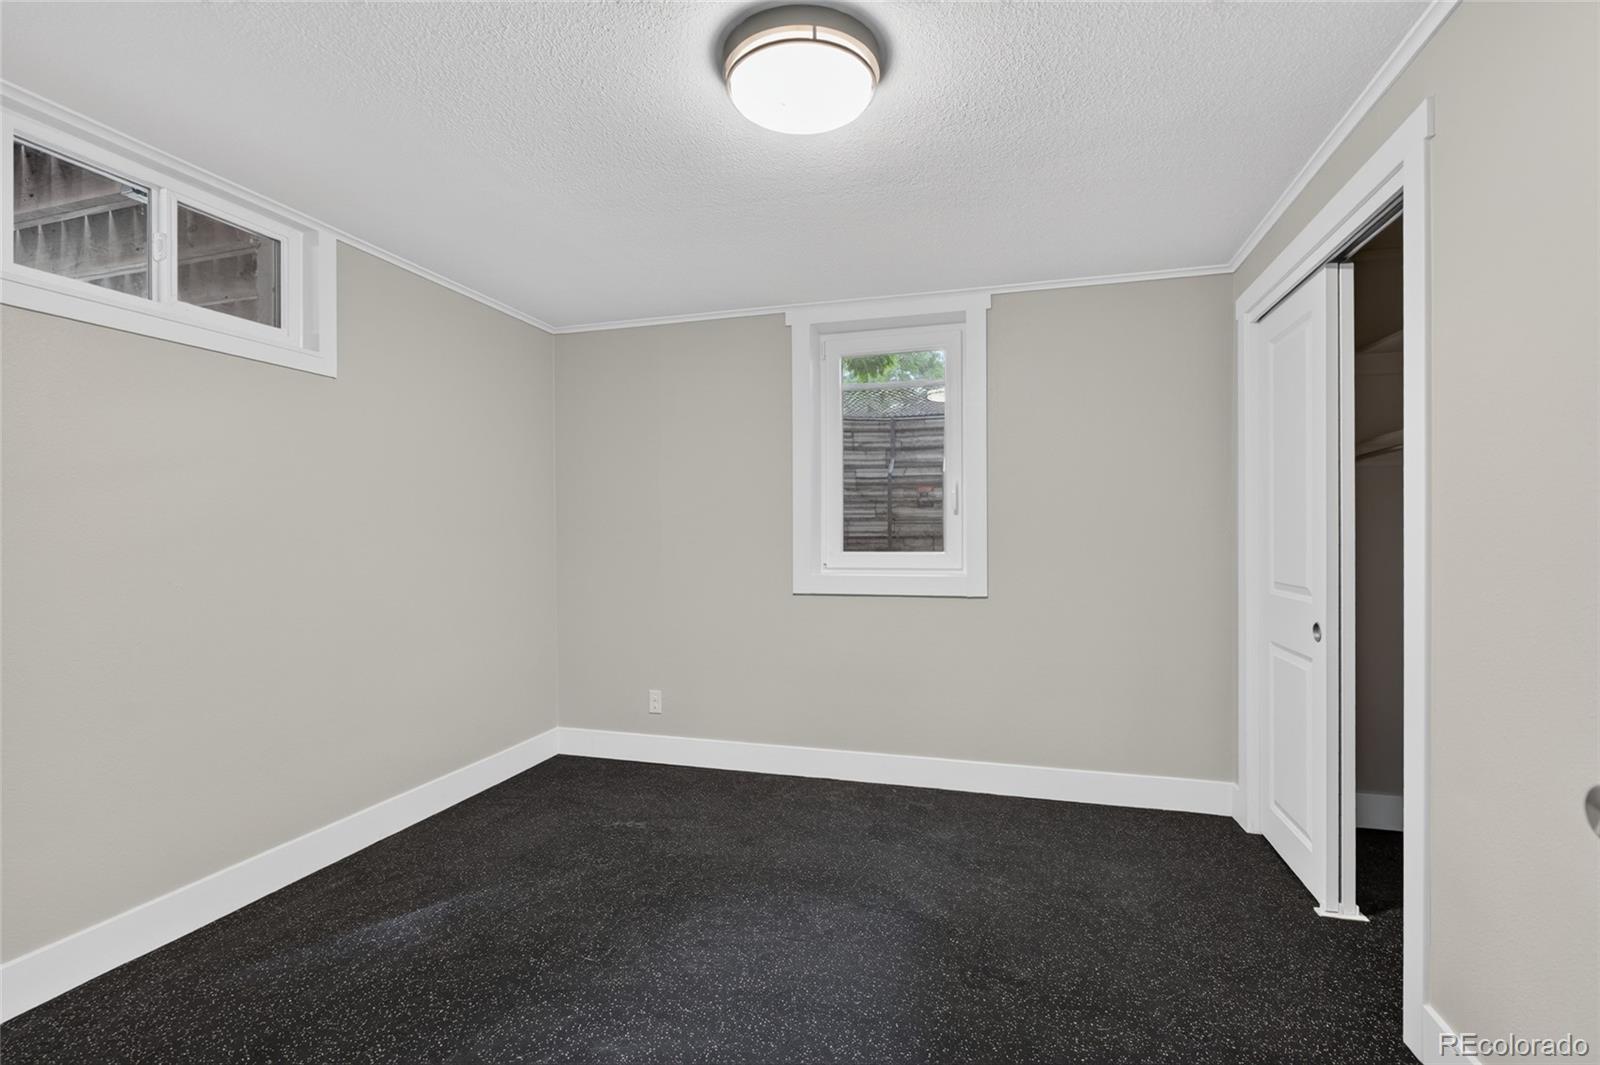
Empty bedroom with dark carpet, two windows, and a sliding-door closet.
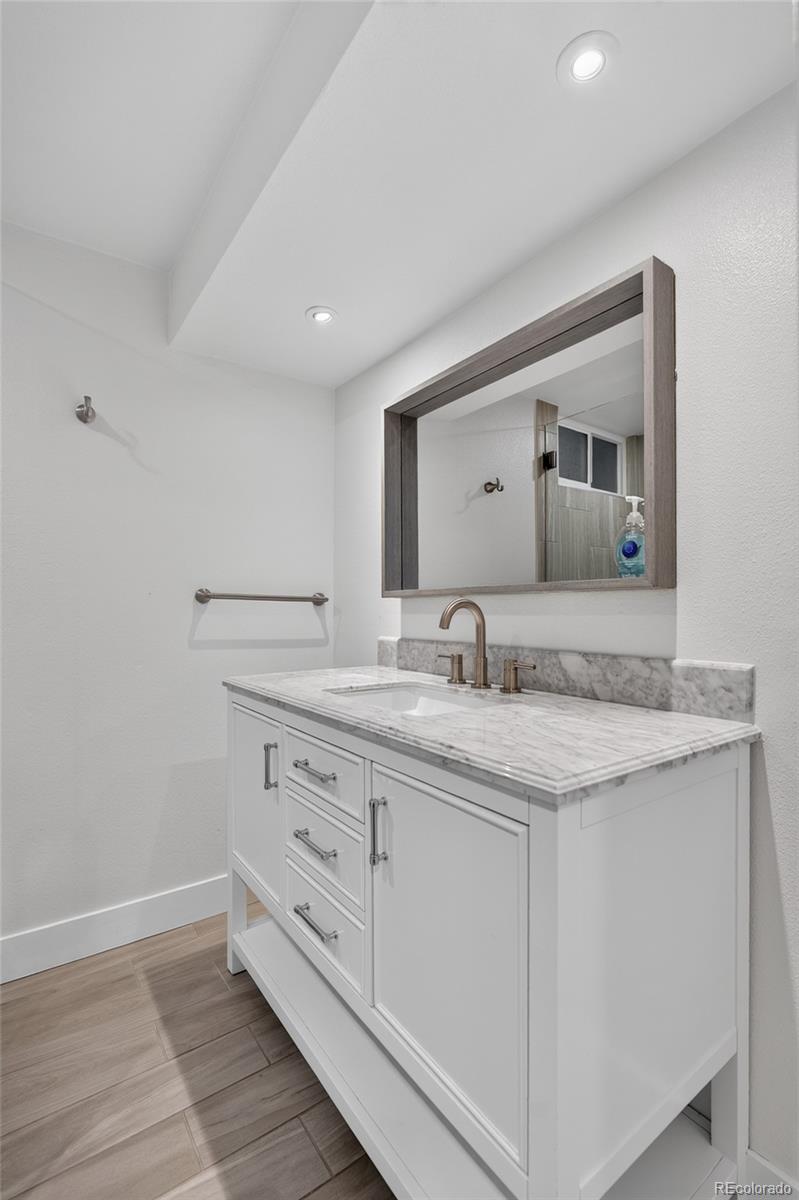
Bathroom vanity with a gray-veined stone countertop, bronze faucet, and large wood-framed mirror.
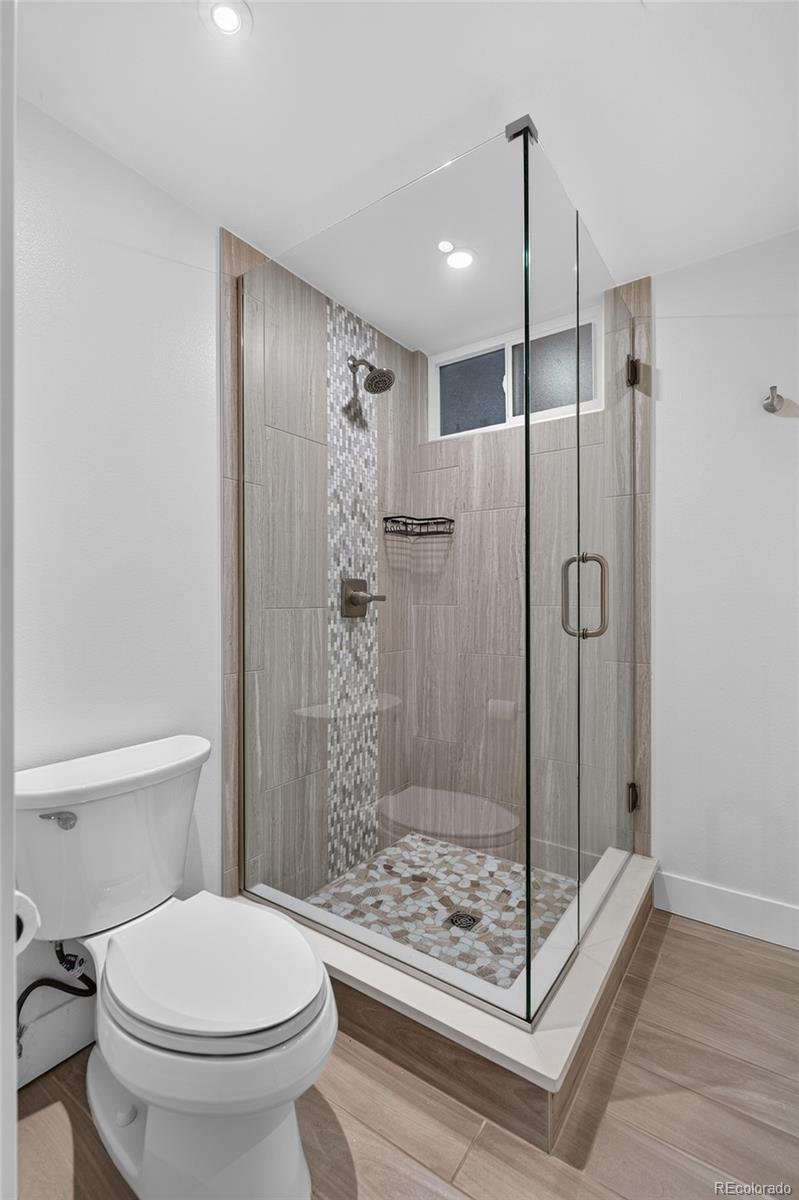
Bathroom with a glass-enclosed tiled shower, pebble mosaic floor, and toilet.
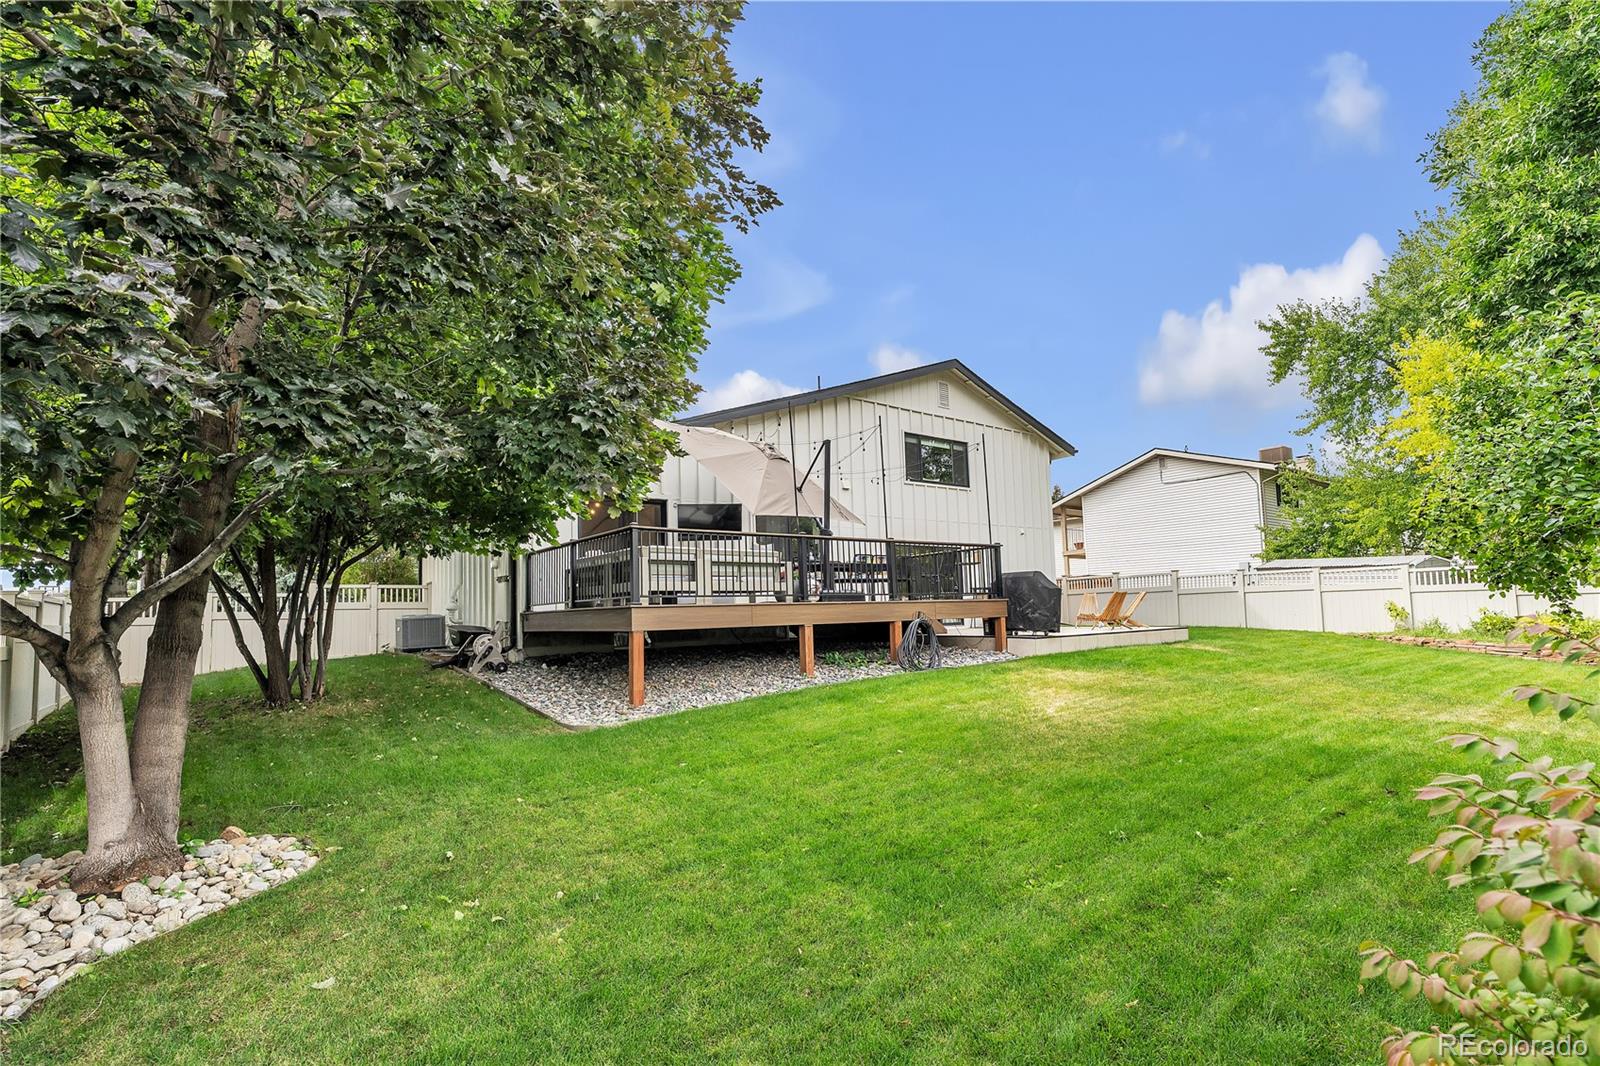
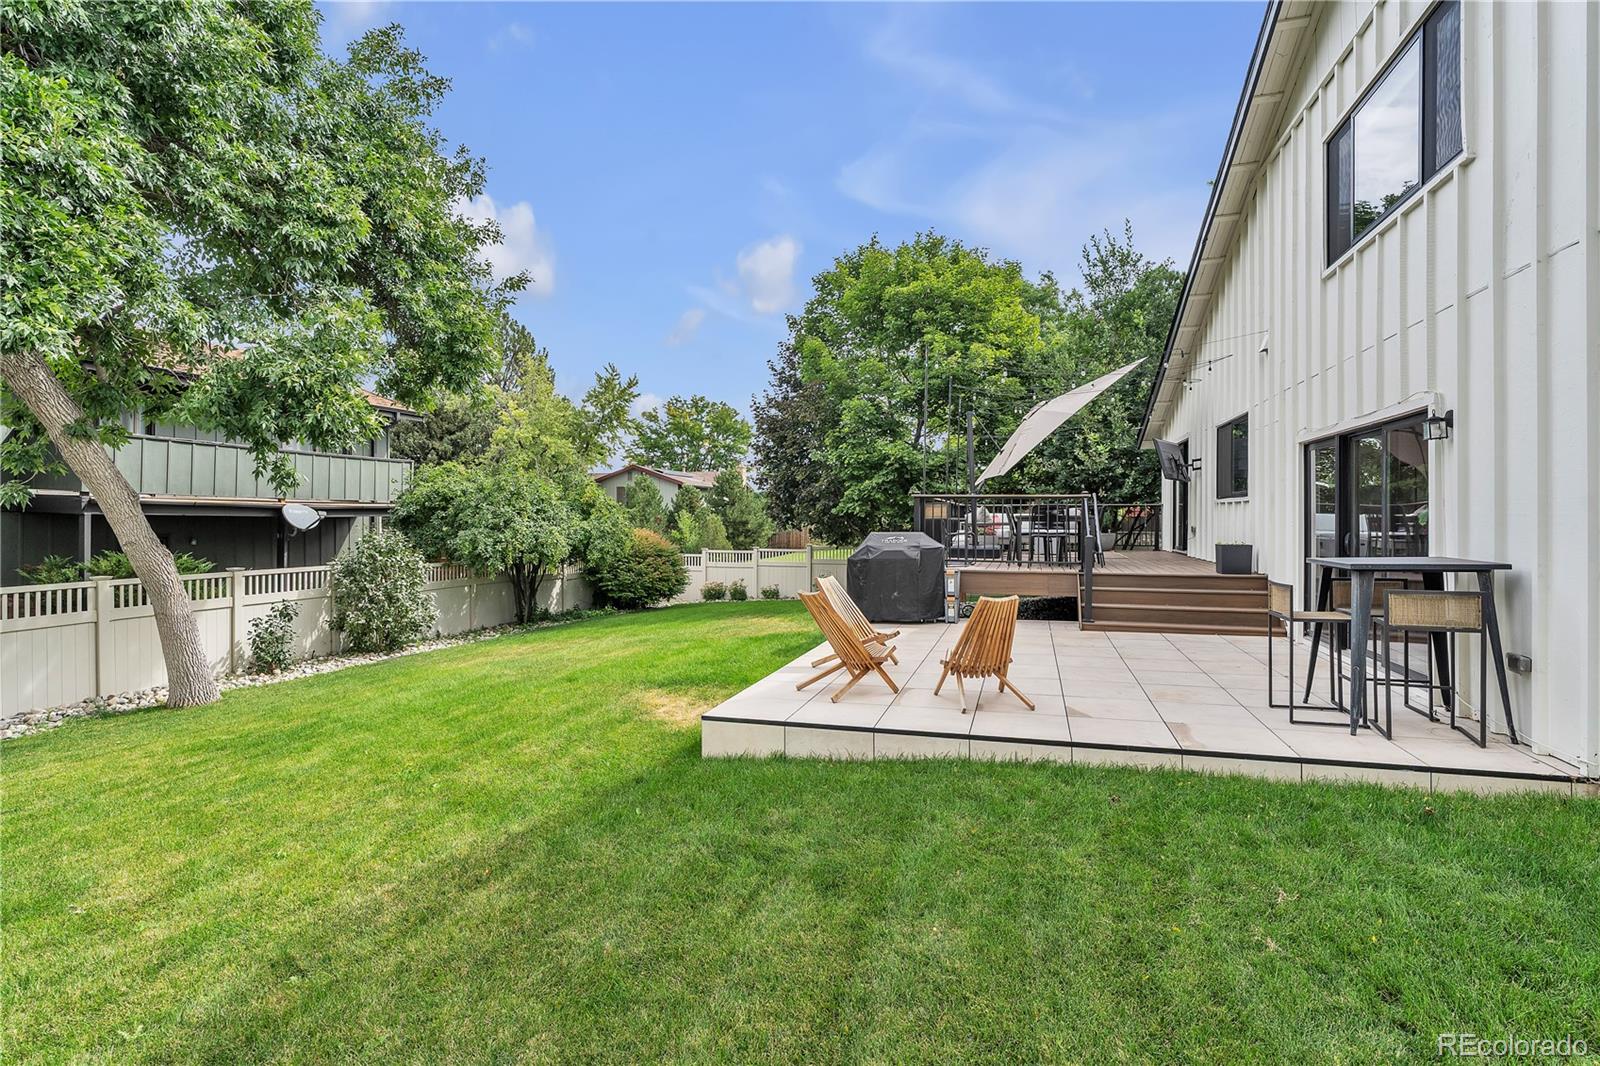
Home’s white-sided rear exterior and raised deck overlook a spacious lawn shaded by mature trees.
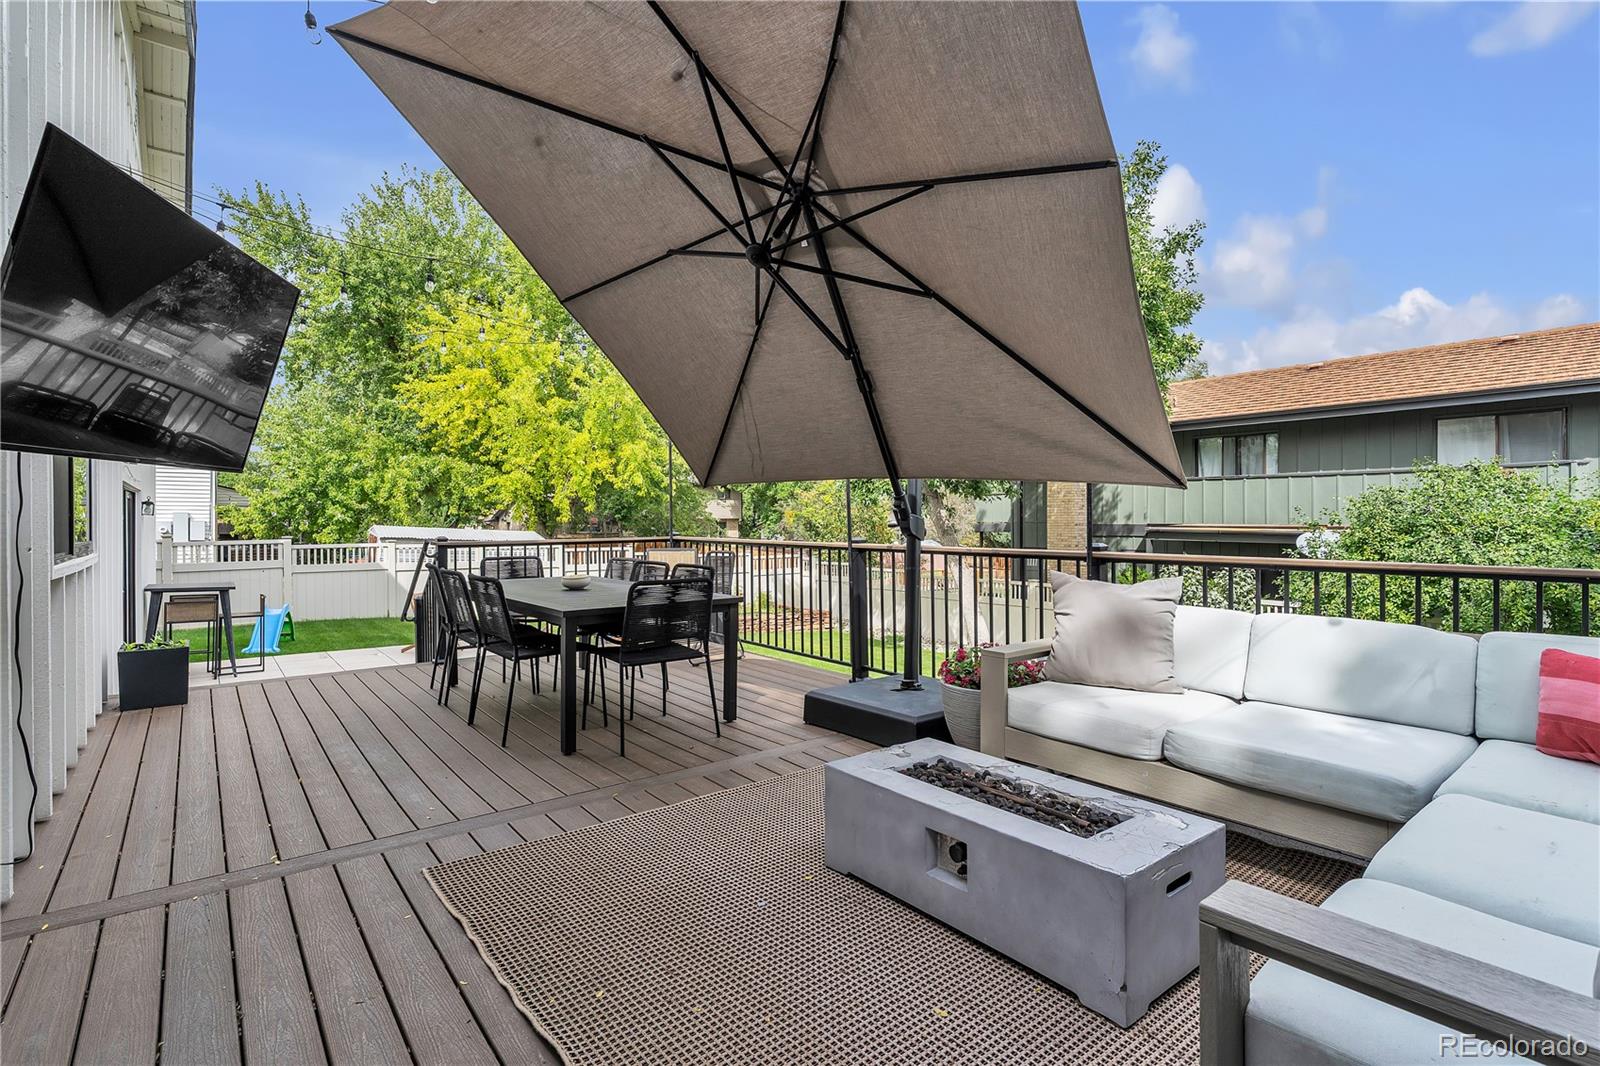
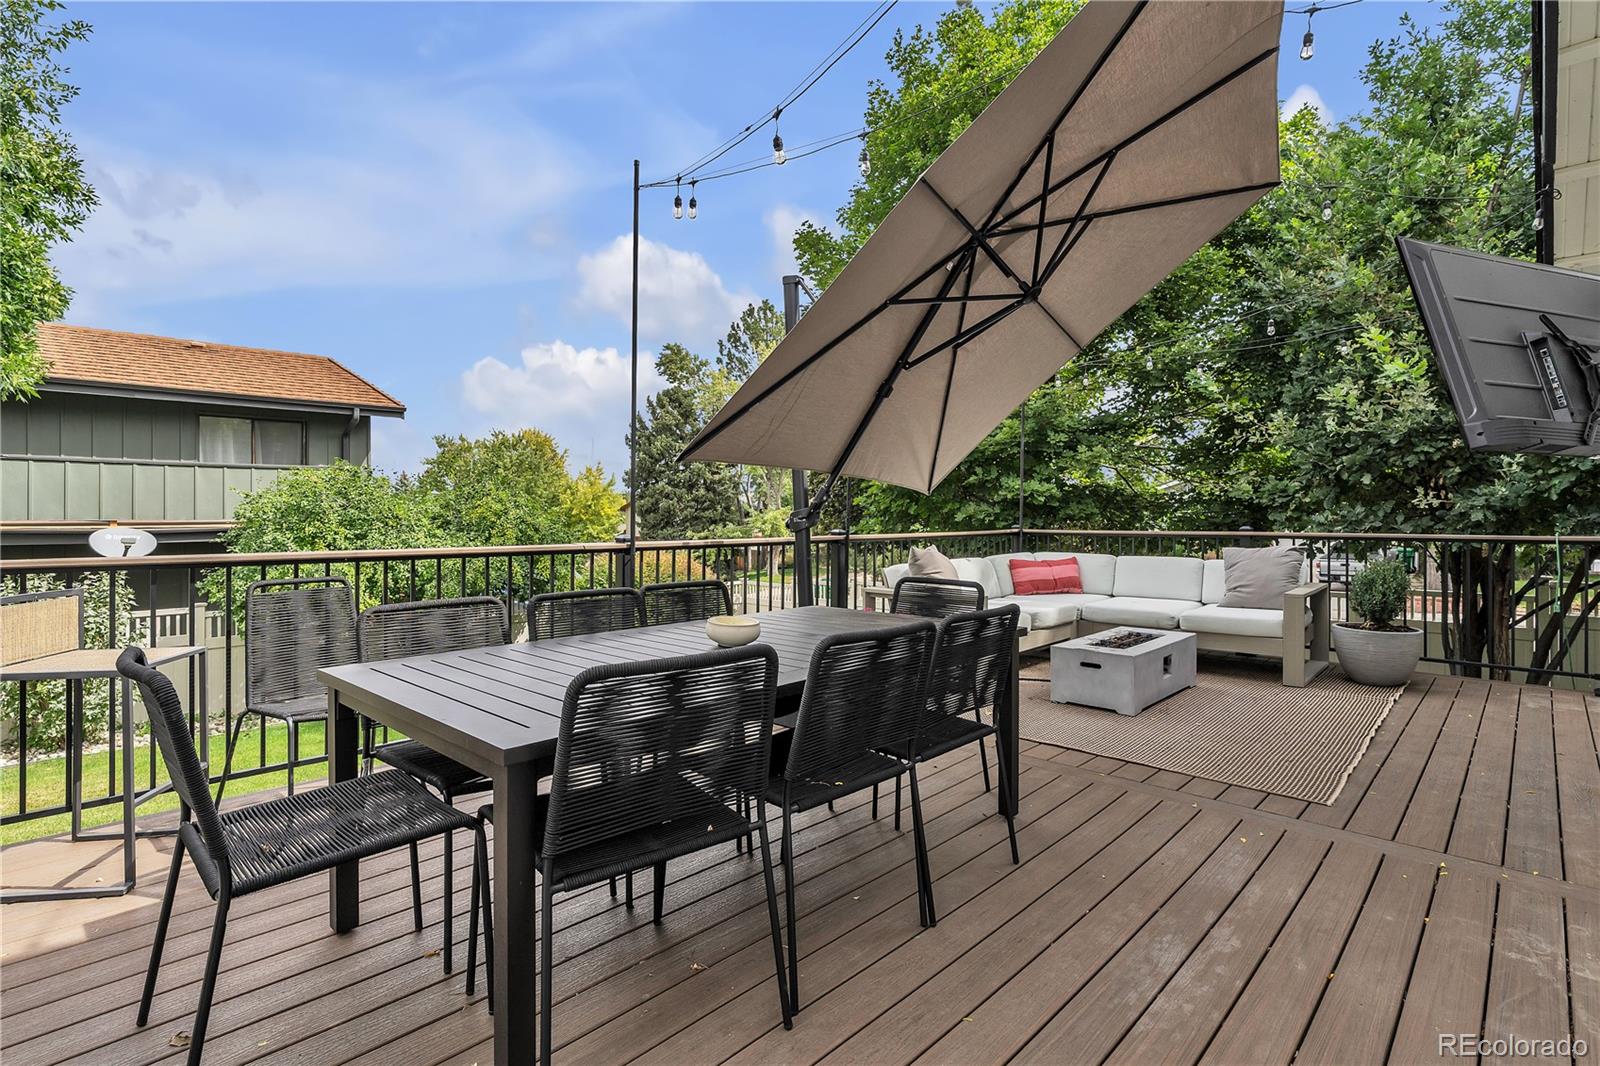
Outdoor deck with umbrella, dining set, cushioned seating, and fire table
Rear of a light-sided home with a raised deck, patio seating, and a broad fenced lawn.
Furnished deck with dining and lounge areas beneath a large umbrella.
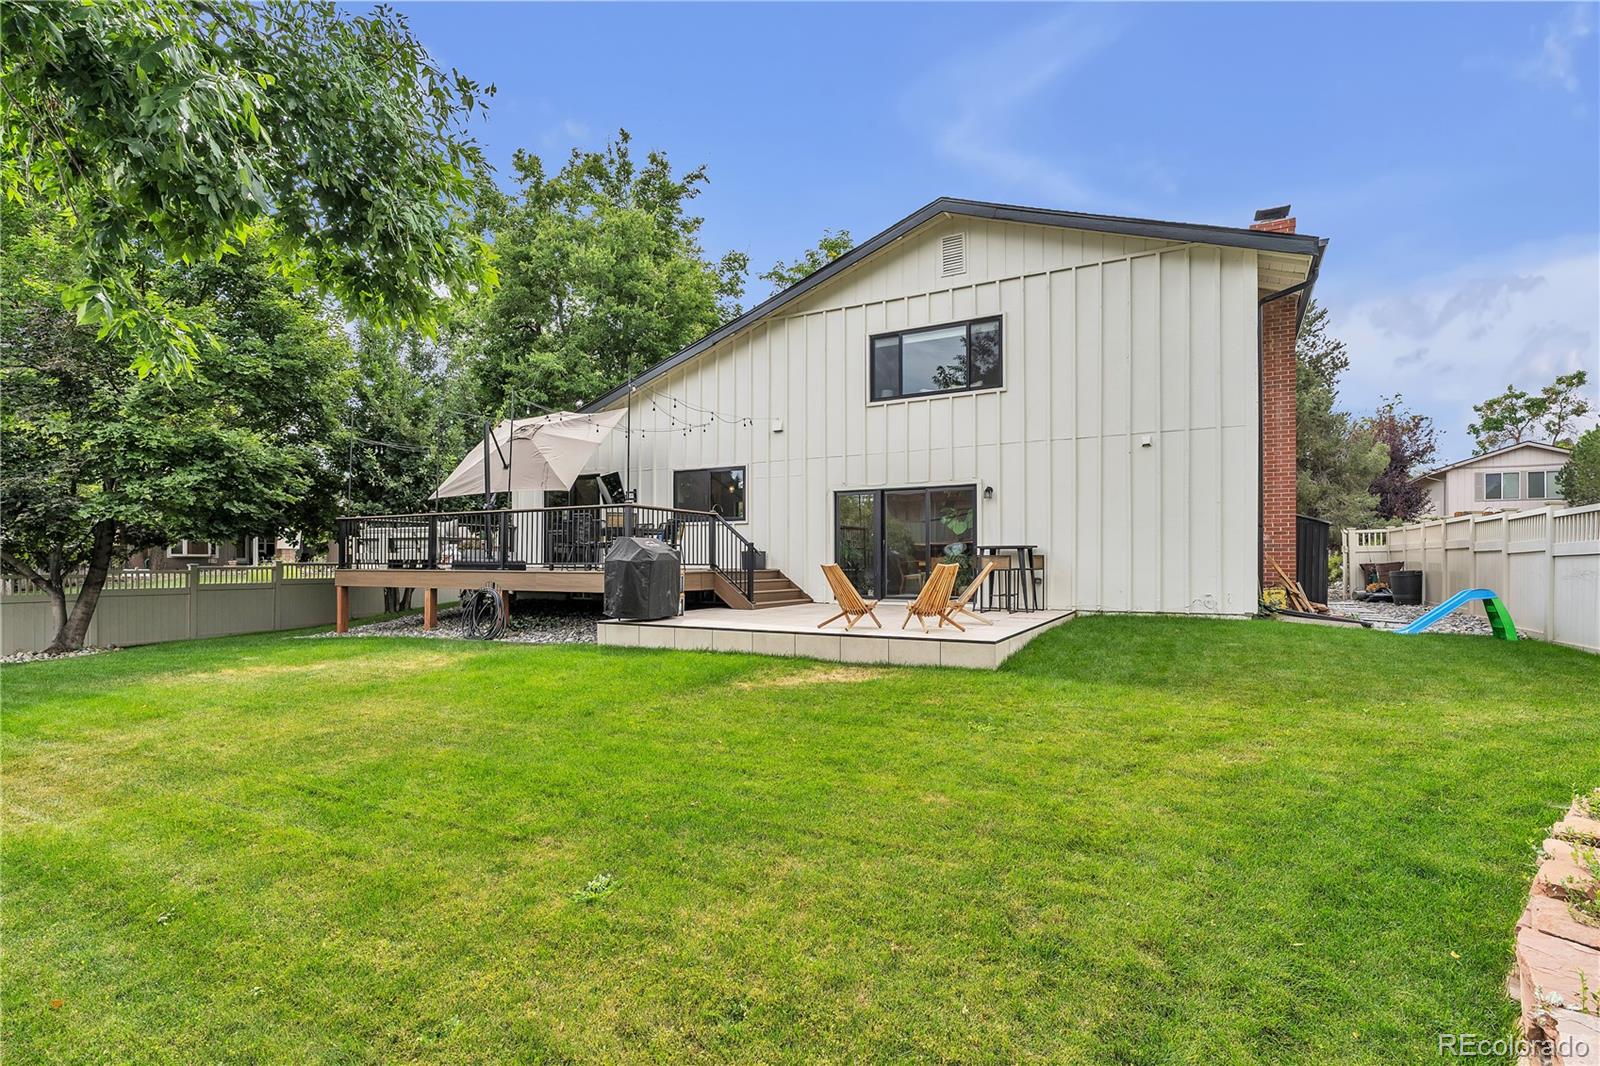
Backyard with a tiled patio, raised deck, outdoor furniture, and a broad green lawn.
SEE ALL PHOTOS
White split-level home with stone accents, dark double garage doors, and mature trees.
Split-level home with white siding, stone accents, double garage doors, and mature trees.
White-sided home with stone accents, blue double garage door, and raised patio.
Home entrance with a raised stone patio, metal railing, and large windows beneath leafy trees.
Furnished living room with a vaulted ceiling, tall windows, and green chairs around a geometric rug.
Living room with soaring ceilings, large windows, hardwood floors, and an adjoining kitchen.
Staged living room with tall windows, neutral seating, light wood floors, and a geometric rug.
Open-plan living and dining area with tall windows, hardwood floors, and a modern white kitchen.
Open kitchen with white cabinets, stainless steel appliances, and a large island with three stools.
Renovated kitchen with white cabinets, black countertops, stainless steel appliances, and a large window.
Dining area with a round glass table, vaulted ceiling, and sliding doors to a balcony.
Staged living room with a white stone fireplace, wood mantel, and two curved chairs.
Dining room with a stone fireplace, wood dining table, and sliding doors to a patio.
Dining room with a long wood table, upholstered chairs, stone fireplace, and compact wet bar.
Open living and dining area with sculptural chairs, pale wood floors, and a wet bar beneath the stairs.
Dining area with sliding glass doors opening to a paved patio and leafy backyard.
Bathroom with a marble vanity, round mirror, and black-and-white hexagonal tile floor.
Hallway with long built-in cabinets and countertop above beige carpet.
Bathroom with a long double-sink vanity, light wood cabinets, and mirrors reflecting a tiled shower.
Bathtub with white subway tile and dark blue-green accent bands.
Staged bedroom with a white bed beneath a wide window and white sliding barn doors.
Staged bedroom with a large window, white bedding, ceiling fan, and sliding barn door.
Staged bedroom with a white bed, ceiling fan, and sliding barn doors beside an open bathroom doorway.
Bathroom vanity with white cabinets, marble countertop, black faucets, and large mirrors.
Bathroom with a glass shower, geometric black-and-white tile, and frosted window.
Empty carpeted bedroom with a large window overlooking leafy trees.
Empty carpeted bedroom with an open built-in closet and modern branching ceiling light.
Empty bedroom with beige carpet, a large window, and a layered pendant light.
Empty bedroom with beige carpet, sliding closet doors, and open shelving.
Vacant bedroom with beige carpet, gray walls, and a window overlooking a neighboring house.
Empty bedroom with carpeted floor and a large sliding-door closet, one section open.
Laundry area with stacked washer and dryer, open shelving, and sliding barn-style door.
Empty carpeted room with a small window and built-in white shelves.
Empty bedroom with gray paneled wall, carpet, and open closet.
Empty bedroom with dark carpet, two windows, and a sliding-door closet.
Bathroom vanity with a gray-veined stone countertop, bronze faucet, and large wood-framed mirror.
Bathroom with a glass-enclosed tiled shower, pebble mosaic floor, and toilet.
Home’s white-sided rear exterior and raised deck overlook a spacious lawn shaded by mature trees.
Outdoor deck with umbrella, dining set, cushioned seating, and fire table
Rear of a light-sided home with a raised deck, patio seating, and a broad fenced lawn.
Furnished deck with dining and lounge areas beneath a large umbrella.
Backyard with a tiled patio, raised deck, outdoor furniture, and a broad green lawn.
For Sale

7391 S Costilla Street

7391 S Costilla Street, Littleton, CO 80120

$949,000
Freshly priced at $949,000, this stunning residence at 7391 S Costilla St has been transformed by over $100,000 in high-end upgrades, offering a rare opportunity to own a turnkey home that feels brand new. From the moment you step inside, the modern design shines through, anchored by gorgeous new wood floors and oversized windows that flood the entire main level with natural light.

The layout is as functional as it is beautiful, boasting six spacious bedrooms and four bathrooms. The heart of the home flows effortlessly into the living spaces, while the finished basement provides the extra room you've been looking for--perfect for a media lounge, home gym, or creative studio.

Outside, the sprawling backyard is a private oasis with plenty of room for summer hosting or quiet evenings under the stars. For those with a collection of vehicles or gear, the oversized three-car garage offers exceptional storage and convenience.

Located just moments away from the premier shopping and dining at Aspen Grove, you'll have easy access to local favorites and everyday essentials. With its recent price improvement and extensive list of premium updates, this home is ready for its next chapter. Schedule your tour today and see the quality for yourself.

6
beds

4
baths

2,936 Sq.Ft. LIVING AREA

8,756 Sq.Ft. lot

Ken Posen

Ken Posen

Features & Amenities

Interior

  • total bedrooms6
  • Total bathrooms4
  • full bathrooms2
  • three quarter bathroom1
  • half bathroom1
  • Flooring Carpet, Wood
  • Fireplace Family Room
  • APPLIANCES Dishwasher, Disposal, Dryer, Microwave, Range, Range Hood, Refrigerator, Washer
  • other interior Features Built-in Features, Eat-in Kitchen, Five Piece Bath, Granite Counters, High Ceilings, Kitchen Island, Open Floorplan, Primary Suite, Smoke Free, Vaulted Ceiling(s), Walk-In Closet(s)

Area & Lot

  • Status For Sale
  • Living Area2,936 Sq.Ft.
  • Lot Area8,756 Sq.Ft.
  • MLS® ID6803355
  • TypeResidential
  • YEAR BUILT1974
  • NeighborhoodLittleton
  • Architecture StylesContemporary
  • View DescriptionCity, Mountain(s)
  • Elementary SchoolLittle Raven
  • Middle SchoolGoddard
  • High SchoolHeritage
  • School DistrictLittleton 6

Exterior

  • Garage Space3.0
  • water SourcePublic
  • utilitiesCable Available, Electricity Connected, Natural Gas Connected, Phone Available
  • roofComposition
  • lot featuresCorner Lot, Landscaped, Many Trees, Sprinklers In Front, Sprinklers In Rear
  • parkingConcrete, Lighted
  • HEAT TYPEForced Air
  • AIR CONDITIONINGCentral Air
  • sewerPublic Sewer
  • SubstructureSlab
  • other exterior FeaturesGarden, Lighting, Private Yard

Financial

  • Sales Price$949,000
  • Real Estate Tax $6,719/yr
Split-level home with white siding, stone accents, double garage doors, and mature trees.

Schedule a Showing

I would love to show you my beautiful property. Please select your preferred date and time below. I will be in touch shortly to confirm your appointment.

Schedule a Showing

I would love to show you my beautiful property. Please select your preferred date and time below. I will be in touch shortly to confirm your appointment.

Thank you for your interest in 7391 S Costilla Street, Littleton, CO 80120. We are reviewing your request and will be in touch shortly!

Mortgage Calculator

Estimate your monthly mortgage payment, including the principal and interest, property taxes, and HOA. Adjust the values to generate a more accurate rate.

All estimates are provided for informational purposes only. Actual amounts may vary.
$0,000 Your Payment 20 15 65
$0,000 Your Payment

Littleton

39.6133° N, 105.0166° W

Explore

Ready for Your Next Chapter?

Whether you're buying your first home, relocating, or downsizing, Ken Posen is here to make your next move stress-free and successful. With a deep understanding of the Denver-Metro area and a commitment to personalized service, Ken ensures every step of your real estate journey is handled with care and expertise. Let’s make your next move together.

Follow Me on Instagram