Leave a Message

Thank you for your message. I will be in touch with you shortly.

85 Uinta Way Unit: 102
SEE ALL PHOTOS
85 Uinta Way Unit: 102
Courtesy of Compass - Denver
For Sale

85 Uinta Way Unit: 102

85 Uinta Way Unit: 102, Denver, CO 80230

$479,900
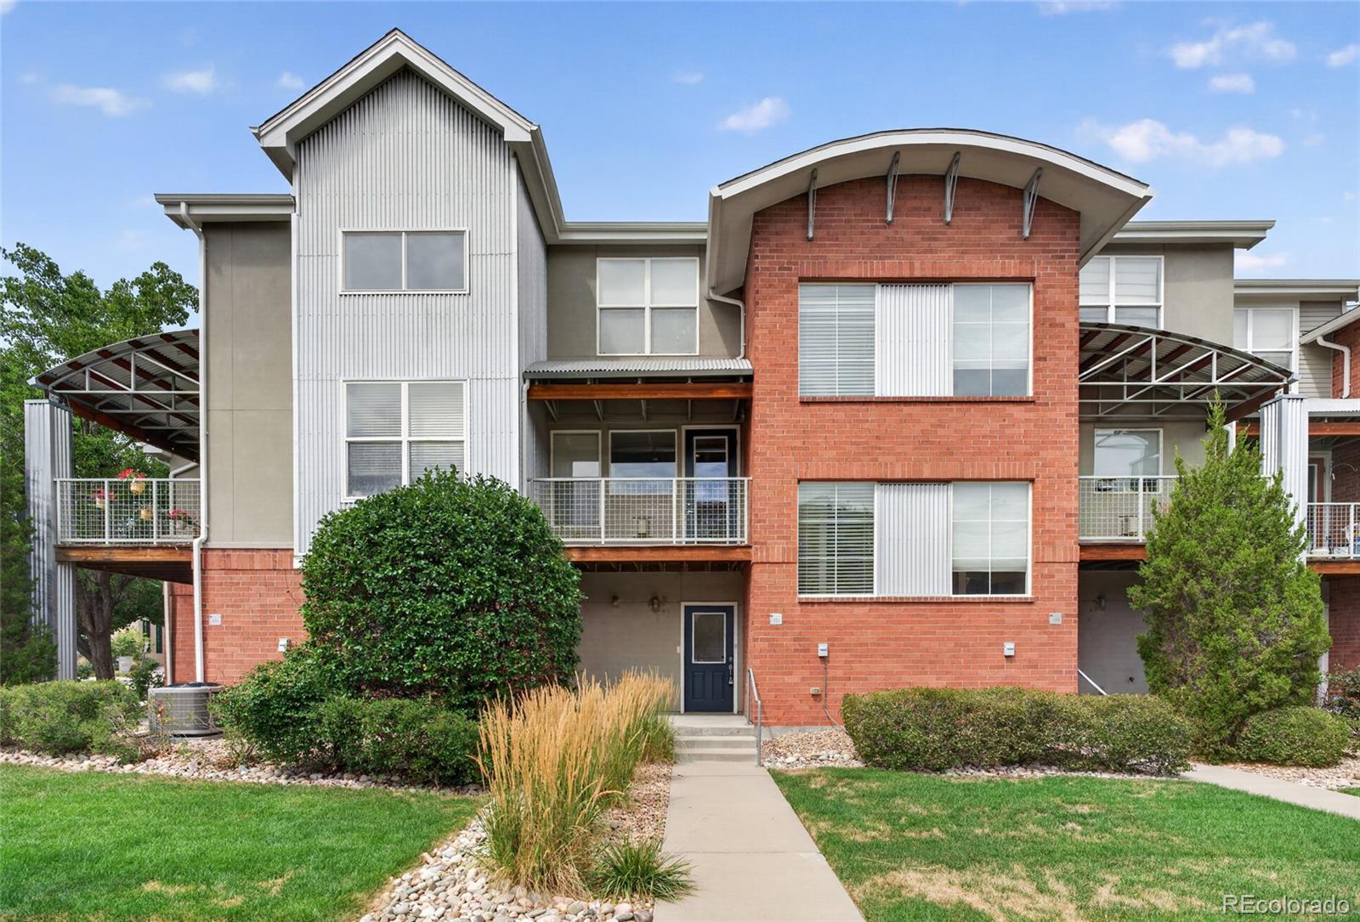
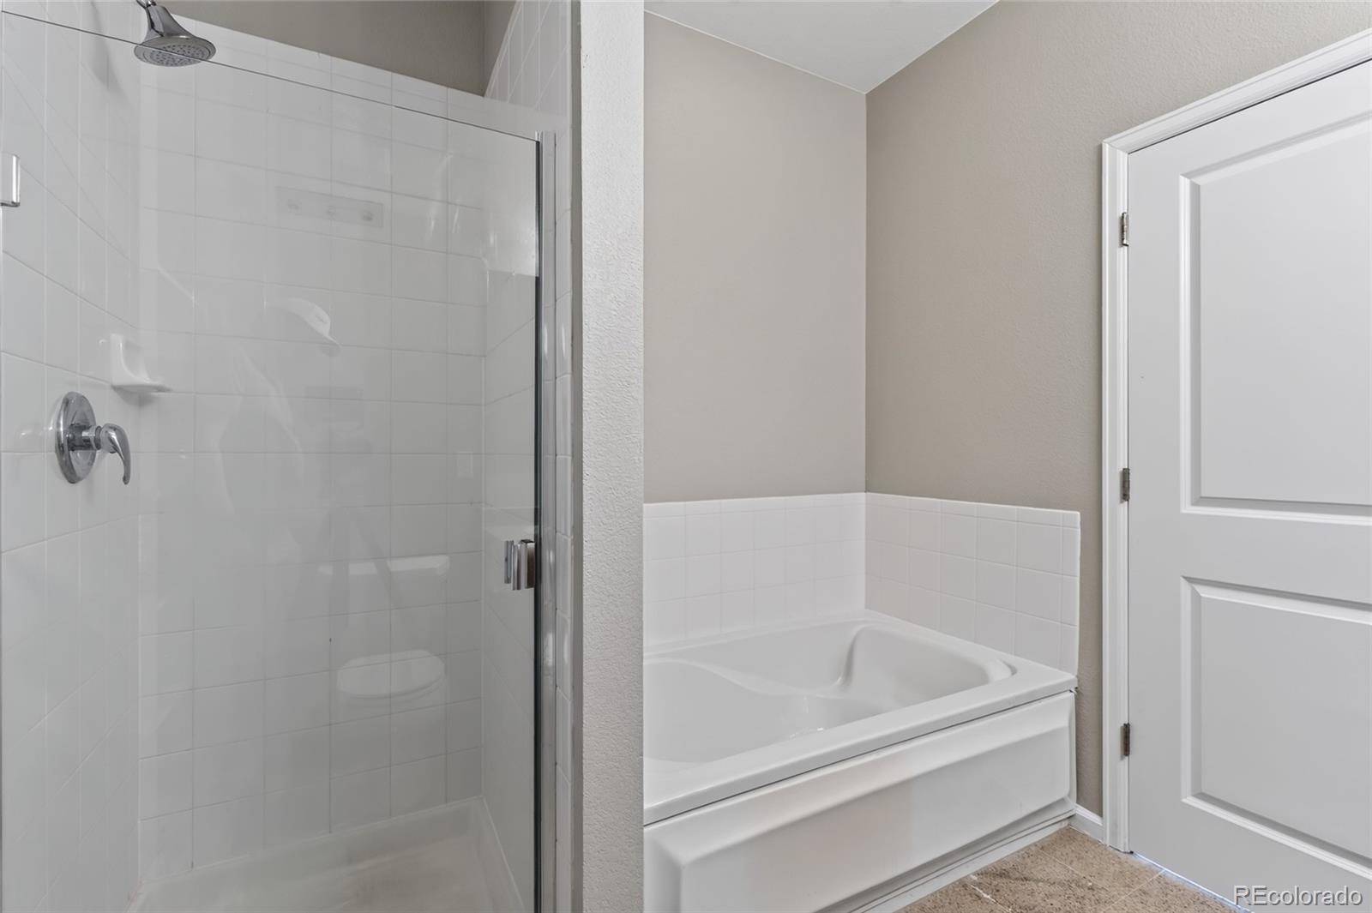
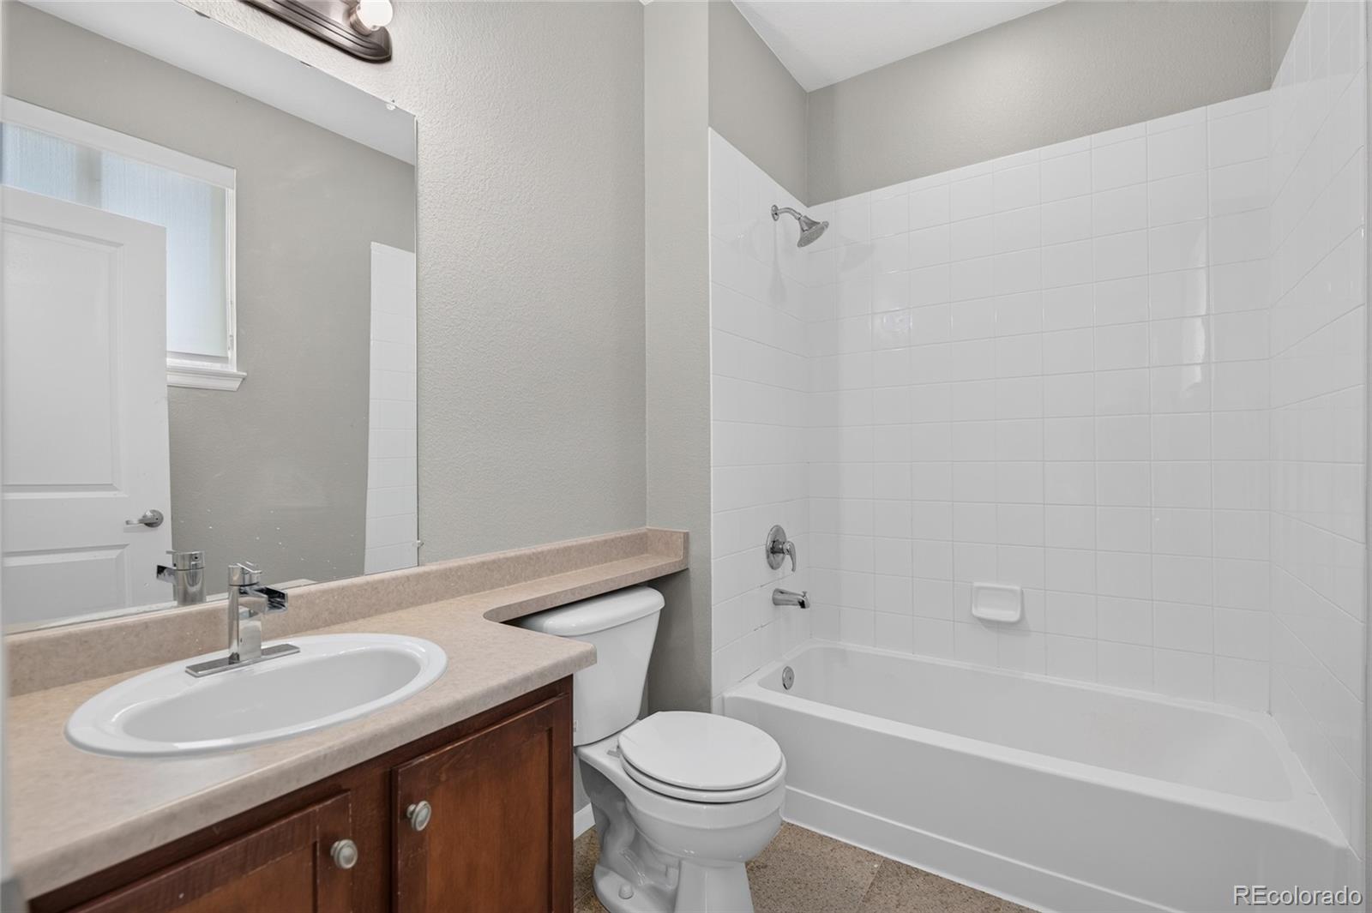
Welcome to 85 Uinta Way, Unit 102, a beautifully updated retreat nestled in the heart of Denver's vibrant Lowry neighborhood. If you've been searching for a home that keeps up with your busy lifestyle rather than adding to your to-do list, this is the one. This 2-bedroom, 2-bathroom gem is the definition of "lock and leave" living--perfect for those who want to spend their weekends exploring the city or traveling rather than worrying about exterior upkeep.

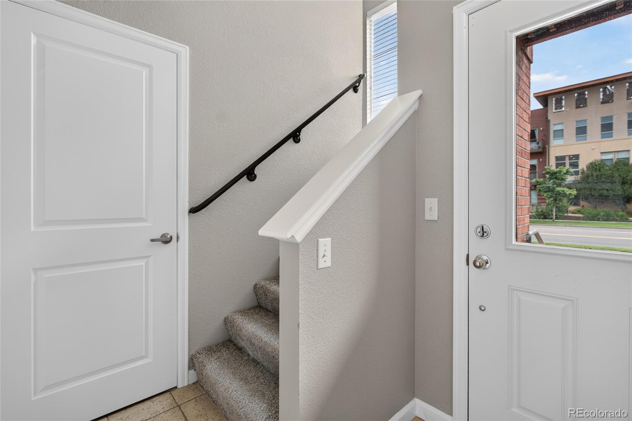
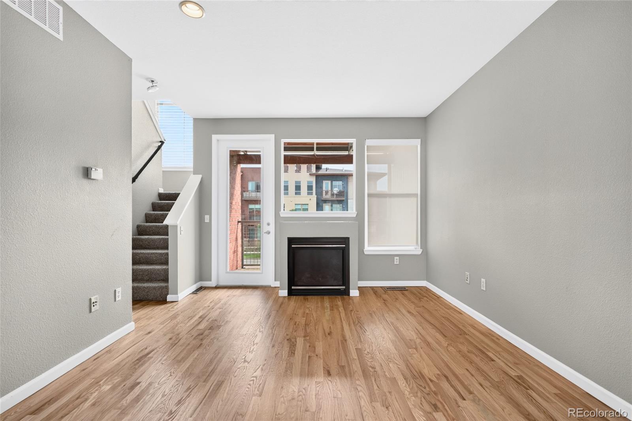
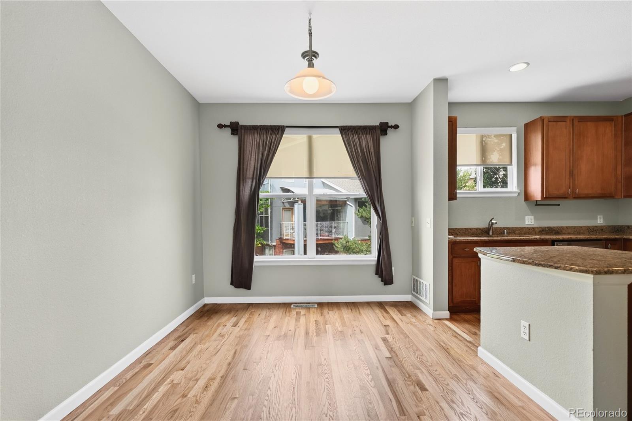
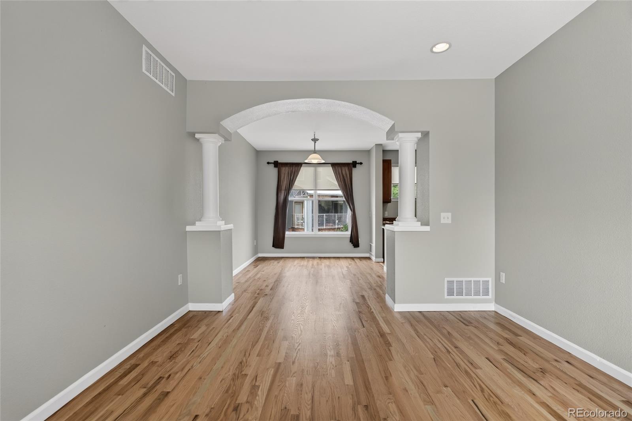
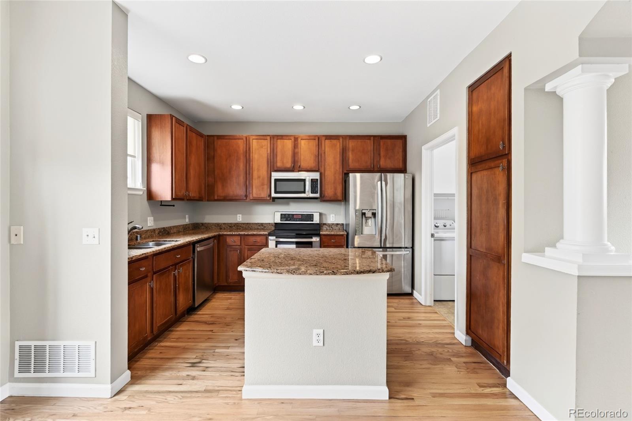
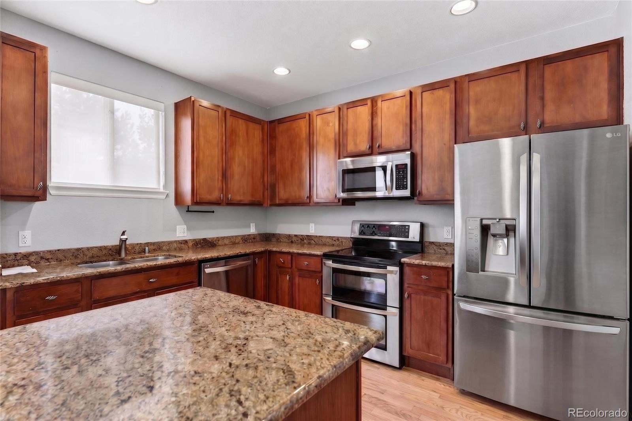
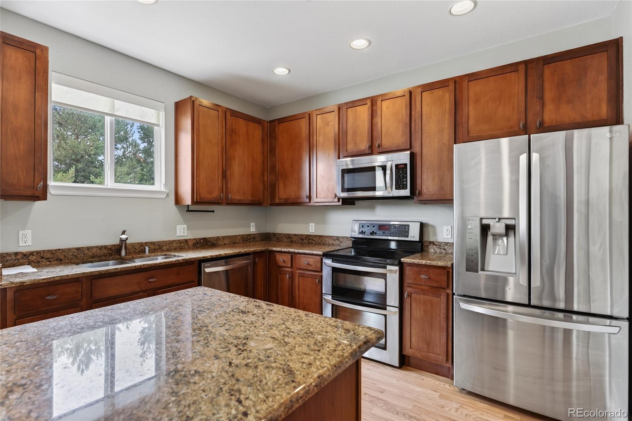
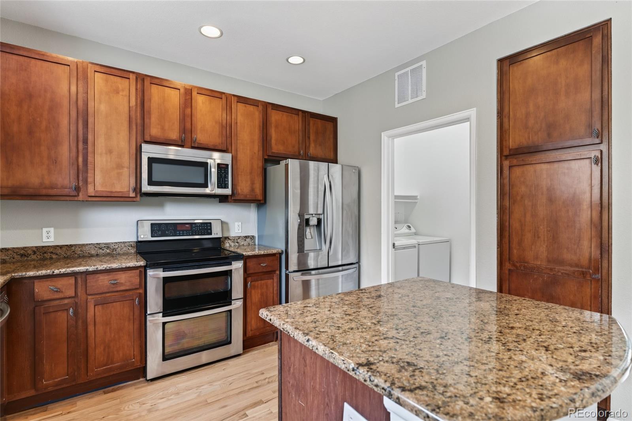
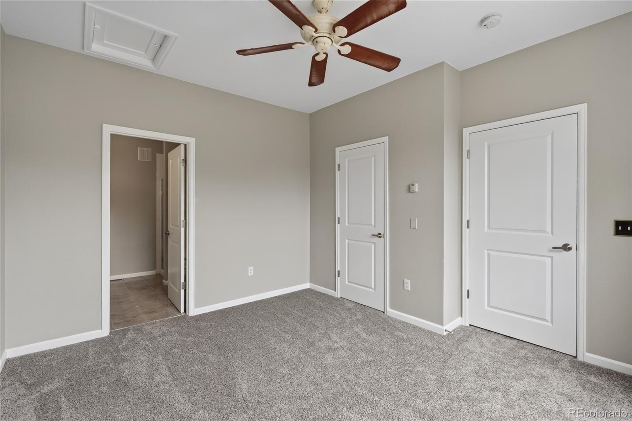
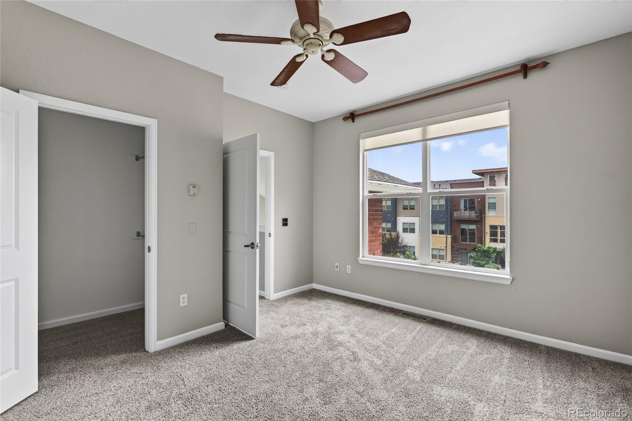
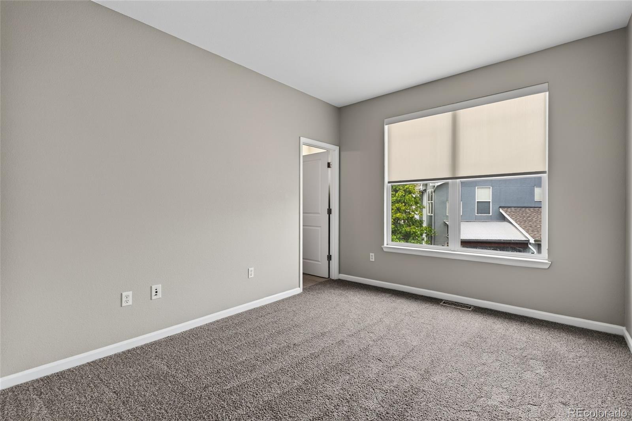
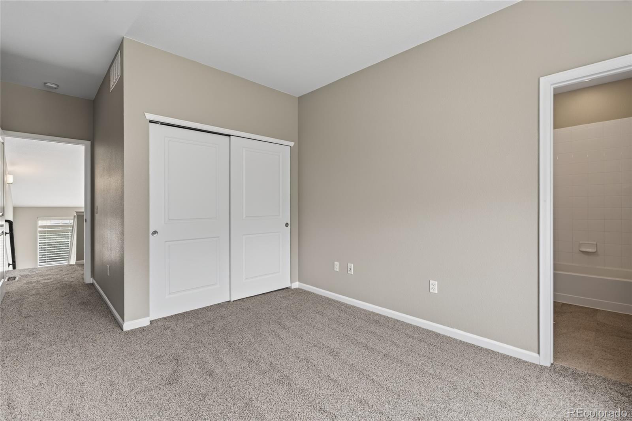
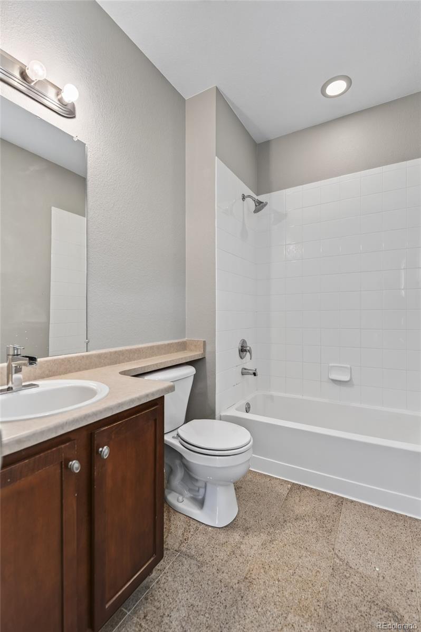
Inside, the home feels brand new. You'll immediately notice the fresh paint and the sophisticated glow of the professionally refinished hardwood floors. The open-concept layout creates an inviting flow, while brand-new carpet adds a layer of plush comfort to the private spaces. Whether you're hosting friends in the airy living area or prepping a meal in the well-appointed kitchen, the space feels modern, bright, and effortless.

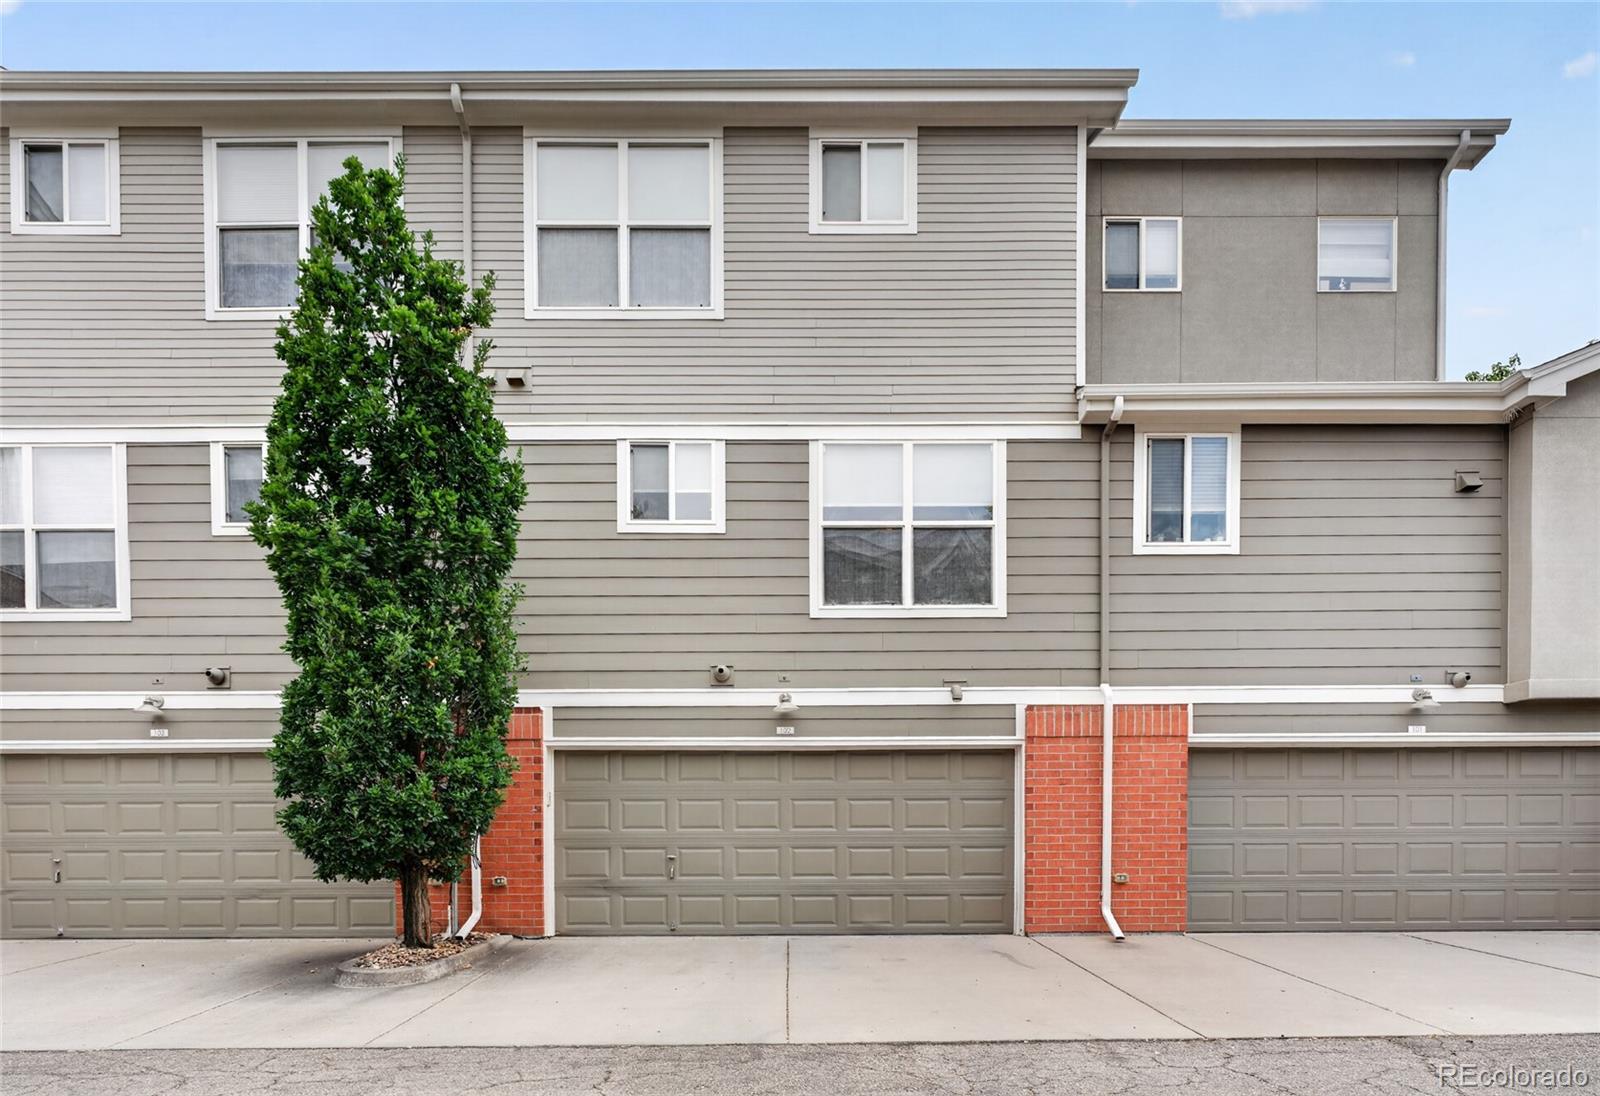
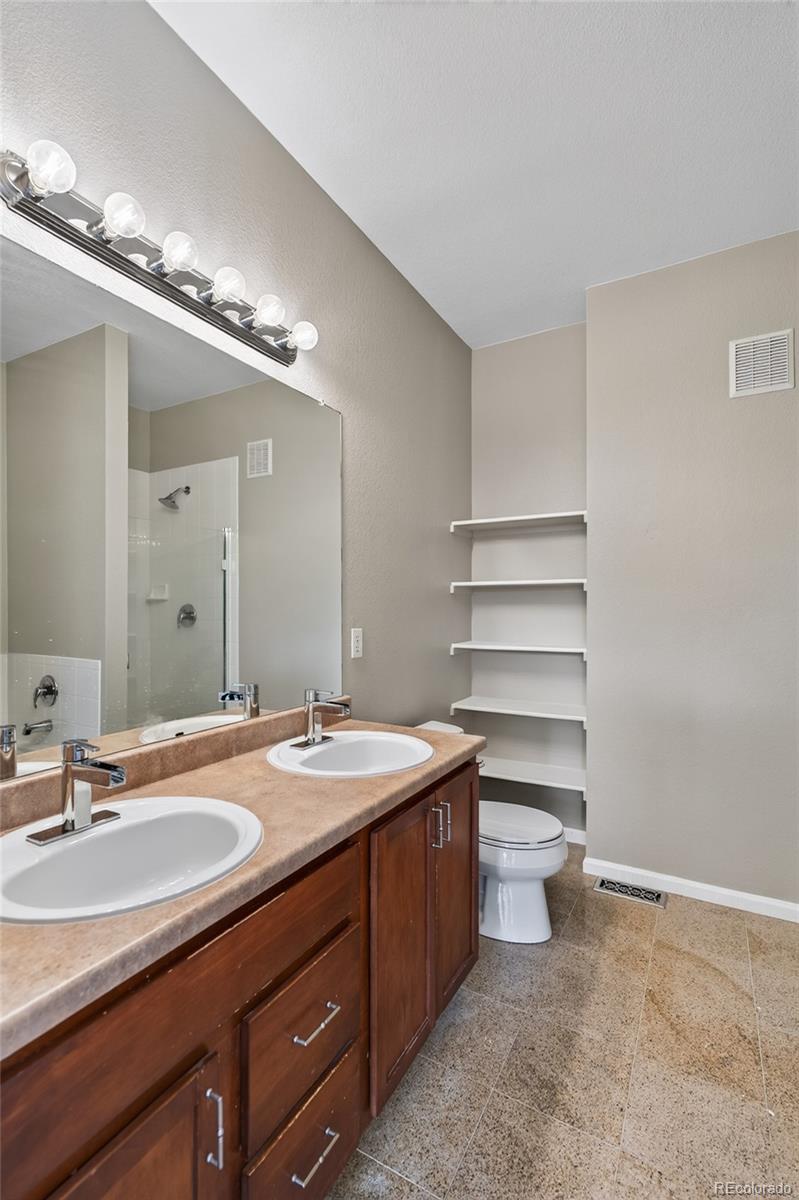
A major standout is the attached 2-car garage, providing rare convenience and plenty of room for vehicles or gear. The primary suite serves as a true sanctuary with its own en-suite bathroom, while the second bedroom offers the perfect flexibility for a home office or guest quarters. Step outside to your private patio--the ideal spot for a morning coffee before heading out to enjoy the nearby local dining, shops, and parks that make Lowry so special. Turn-key and stylish, this home is ready for its next chapter. Schedule your tour today!

2
beds

3
baths

1,312 Sq.Ft. LIVING AREA

634 Sq.Ft. lot

Ken Posen

Ken Posen

Features & Amenities

Interior

  • total bedrooms2
  • Total bathrooms3
  • full bathrooms2
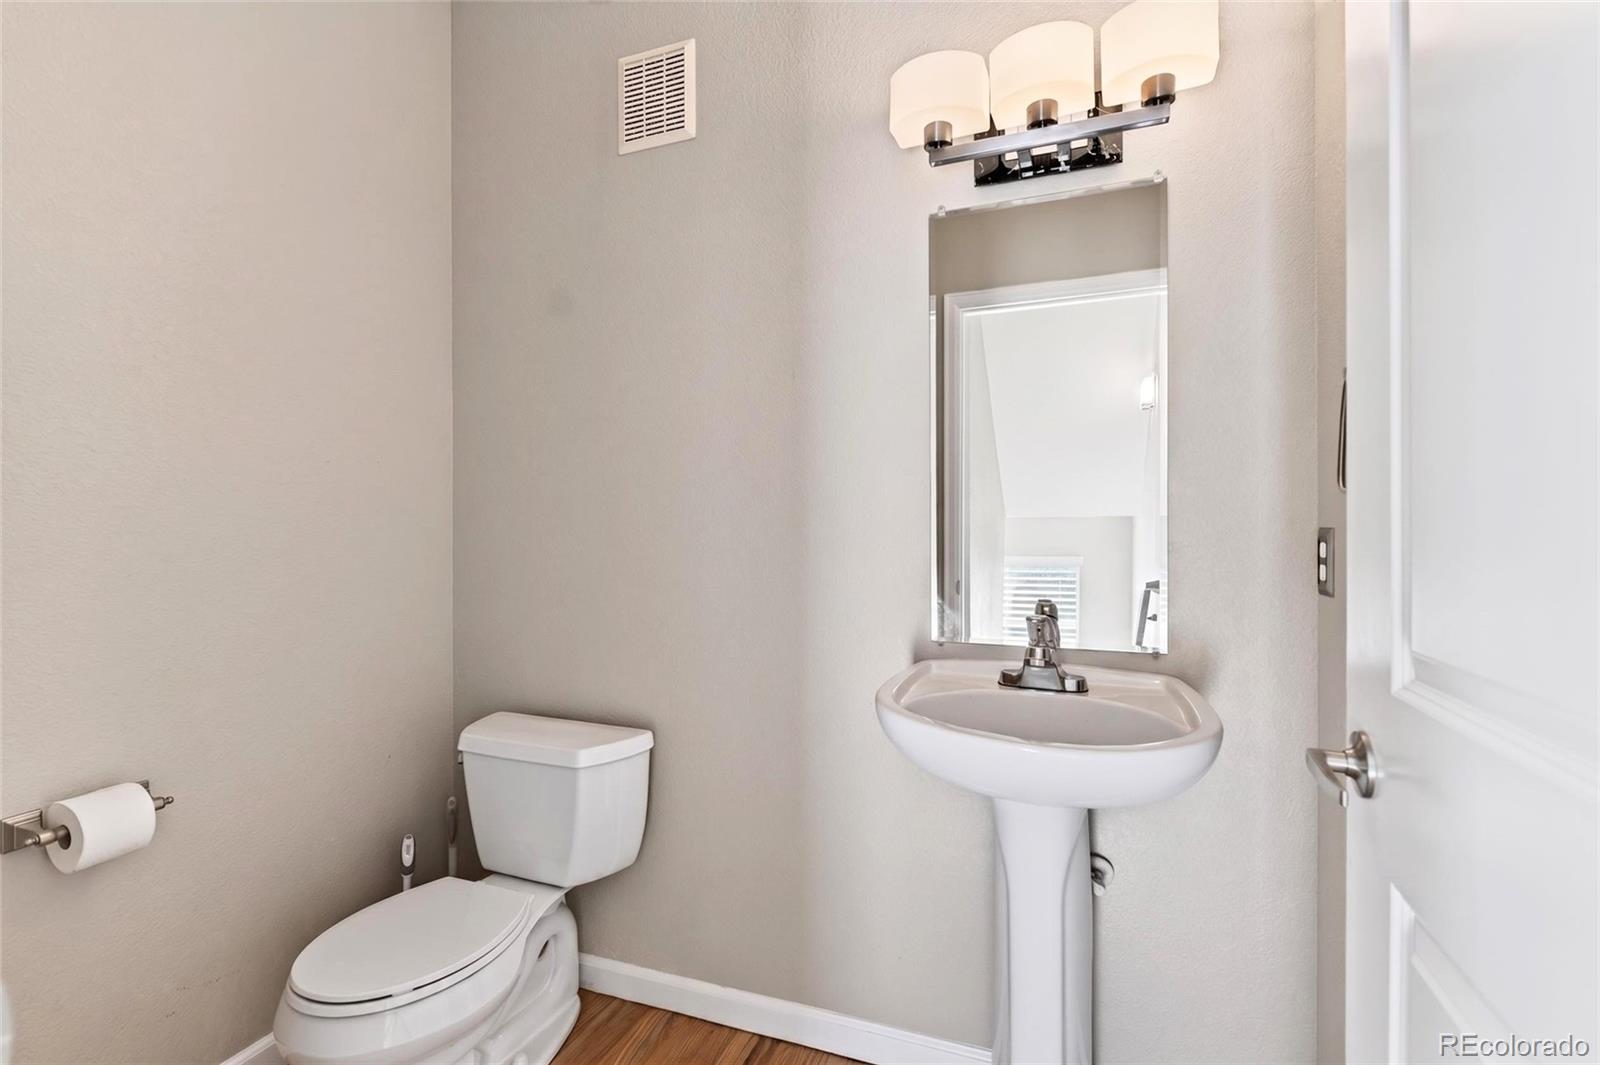
  • half bathroom1
  • Laundry room In Unit
  • Flooring Carpet, Laminate, Tile
  • Fireplace Living Room
  • APPLIANCES Dishwasher, Disposal, Dryer, Microwave, Oven, Range, Refrigerator, Washer
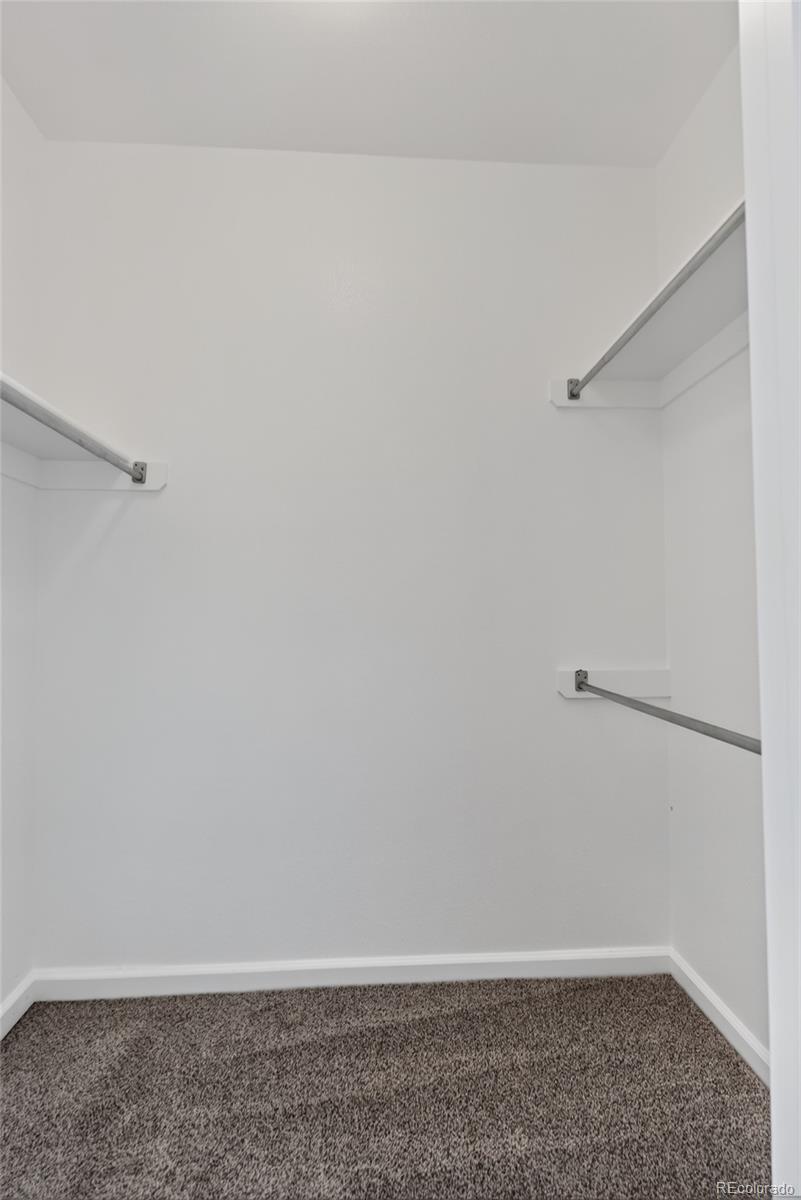
  • other interior Features Built-in Features, Ceiling Fan(s), Eat-in Kitchen, Five Piece Bath, Granite Counters, High Ceilings, Kitchen Island, Open Floorplan, Pantry, Primary Suite, Smoke Free, Walk-In Closet(s)

Area & Lot

  • Status For Sale
  • Living Area1,312 Sq.Ft.
  • Total Area1,312 Sq.Ft.
  • Lot Area634 Sq.Ft.
  • MLS® ID4394759
  • TypeTownhouse
  • YEAR BUILT2005
  • NeighborhoodDenver
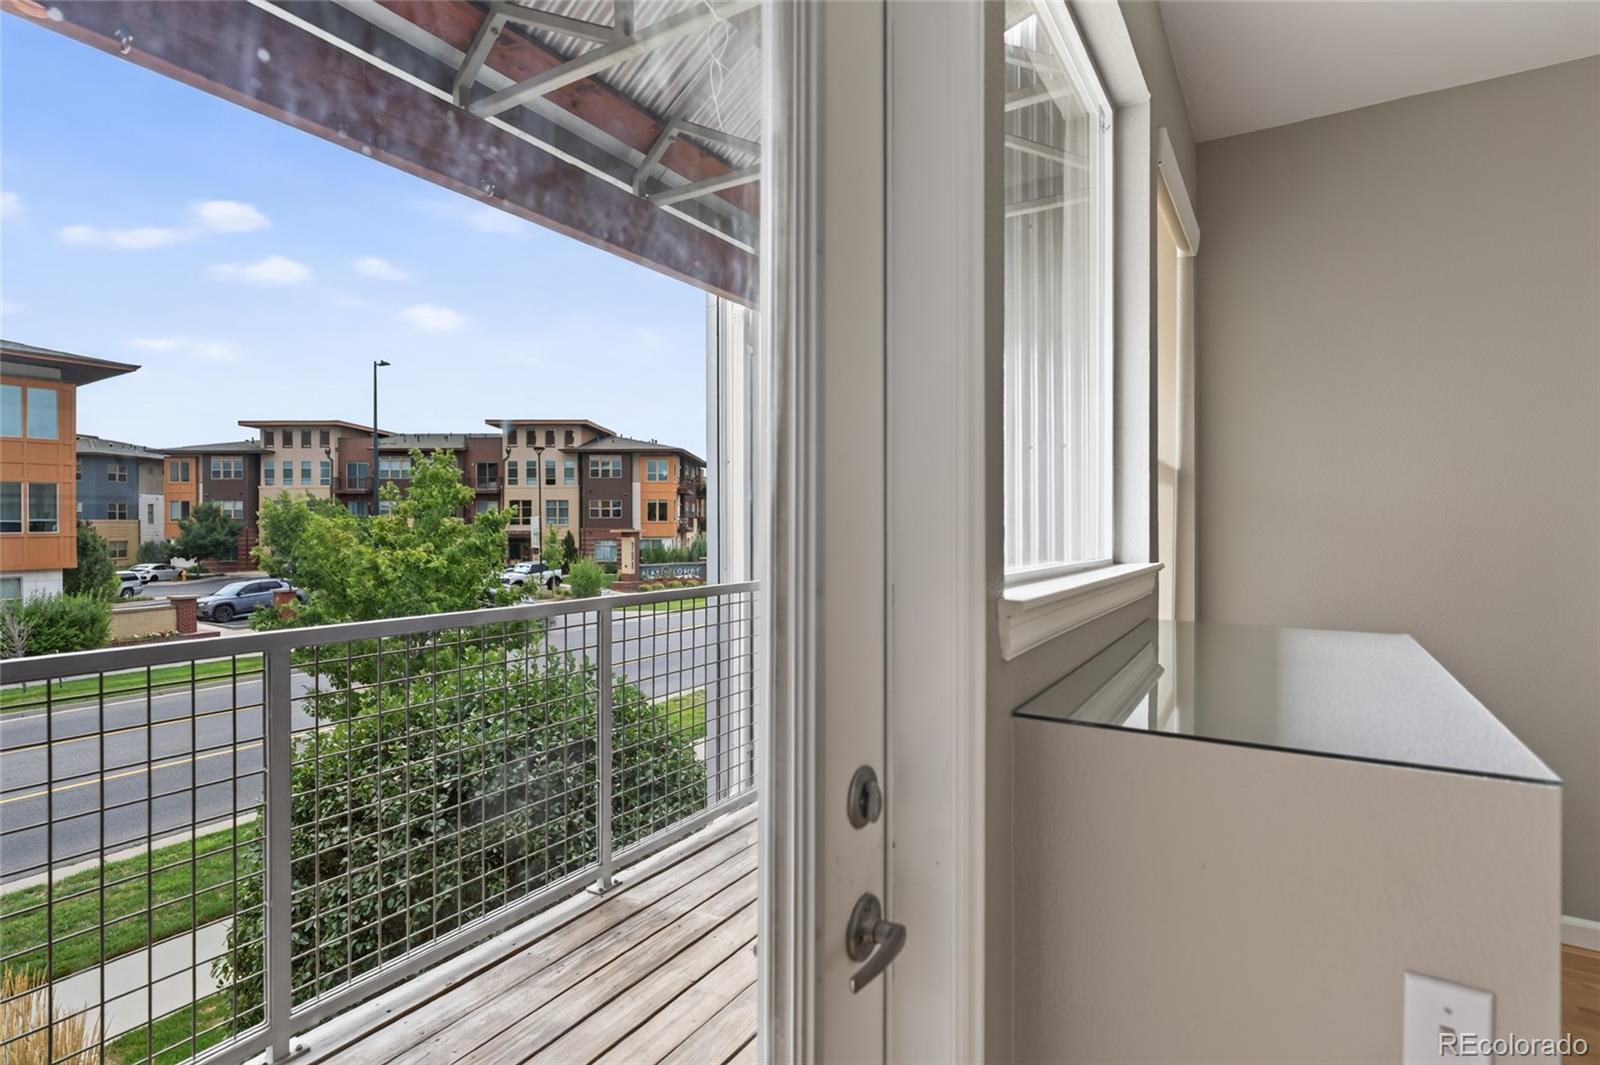
  • View DescriptionCity, Mountain(s)
  • Elementary SchoolLowry
  • Middle SchoolHill
  • High SchoolGeorge Washington
  • School DistrictDenver 1

Exterior

  • STORIES3
  • Garage Space2.0
  • water SourcePublic
  • utilitiesCable Available, Electricity Connected, Internet Access (Wired), Phone Available
  • roofComposition
  • lot featuresLandscaped, Master Planned
  • parkingConcrete, Lighted
  • HEAT TYPEForced Air
  • AIR CONDITIONINGCentral Air
  • sewerPublic Sewer
  • SubstructureSlab
  • security FeaturesCarbon Monoxide Detector(s), Smoke Detector(s)
  • other exterior FeaturesBalcony, Lighting, Rain Gutters

Financial

  • Sales Price$479,900
  • Real Estate Tax $2,099/yr
  • HOA $296/mo
  • Zoning B-3
image

Schedule a Showing

I would love to show you my beautiful property. Please select your preferred date and time below. I will be in touch shortly to confirm your appointment.

Schedule a Showing

I would love to show you my beautiful property. Please select your preferred date and time below. I will be in touch shortly to confirm your appointment.

Thank you for your interest in 85 Uinta Way Unit: 102, Denver, CO 80230. We are reviewing your request and will be in touch shortly!

Mortgage Calculator

Estimate your monthly mortgage payment, including the principal and interest, property taxes, and HOA. Adjust the values to generate a more accurate rate.

All estimates are provided for informational purposes only. Actual amounts may vary.
$0,000 Your Payment 20 15 65
$0,000 Your Payment

Denver

39.7392° N, 104.9903° W

Explore

Ready for Your Next Chapter?

Whether you're buying your first home, relocating, or downsizing, Ken Posen is here to make your next move stress-free and successful. With a deep understanding of the Denver-Metro area and a commitment to personalized service, Ken ensures every step of your real estate journey is handled with care and expertise. Let’s make your next move together.

Follow Me on Instagram